Skip main navigation
Closed
  • $475,000

    47 Falcon Trl, Pittsford, NY 14534

    3beds
    2,176sqft
    Single Family Residence
    Built in 1985
    0.37 Acres Lot
    $483,100 Zestimate®
    $218/sqft
    $3,864 Estimated rent

    Home value

    $483,100

    $449,000 - $517,000

    $3,864/mo

    Zestimate® history
    Loading
    Loading...

    Owner options

    List your home for rent

    $3,864/mo

    Rent Zestimate®

    Find your next renter with Zillow Rental Manager. Plus, with online applications, you can quickly screen prospective tenants – for free.

    Learn more

    $3,864/mo

    Rent Zestimate®

    Refinance and save

    $3,468/mo

    Est. payment

    Refinancing to a lower rate could help reduce your monthly payments and save thousands over the life of the loan.

    See today's rates

    $3,468/mo

    Est. payment

    Explore your selling options

    Work with a Zillow partner agent

    Leverage their expertise and Zillow's premium Showcase listings to get your home seen by more buyers.

    Get started

    List with your own agent

    Get your home in front of millions of buyers by listing it on Zillow.

    Learn how to do it

    Sell it yourself

    Take full control of how buyers see your home on Zillow by listing For Sale by Owner (FSBO).

    List your home

    What's special

    Gas fireplaceWhole house generatorStorage galoreSolid surface countersWolf gas rangeSs appliances
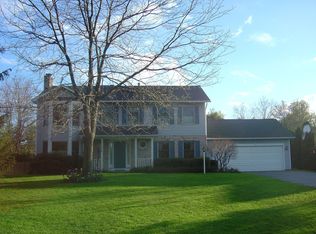
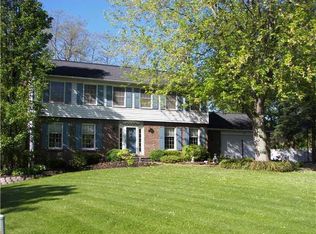
    If condition and location are important, this beautiful Spall-built ranch rates a 10! Long time owners have meticulously maintained and updated this lovely home! Super floor plan lends itself to gracious entertaining and easy living! The cherry kitchen is 8 years new offering SS appliances, Wolf gas range,and solid surface counters! New primary bath with great walk in shower! Vaulted living room and family room fill home with light! Other special features include whole house generator,gas fireplace, beautiful hardwoods in all public rooms! Tear off roof is 11 years old. The lower level is partially finished with an egress window and half bath, making it perfect for guest quarters! Plus storage galore!The yard is beautifully landscaped with hundreds of perennials and an expansive paver patio for outdoor entertaining! PLEASE NOTE: Realist has sq. ft. as listed above. The town never added in the square footage of the family room addition and the square footage as measured by the owner is 2176 sq. ft. Delayed negotiations begin on Monday, Jan. 26, 2026 at 5:00 pm. Please allow 24 hours for a response.

    Zillow last checked:

    Listing updated:

    Listed by:

    Susan G. Nerwin 585-389-1060,

    RE/MAX Realty Group

    Bought with:

    Amanda E Friend-Gigliotti, 10401225044

    Keller Williams Realty Greater Rochester

    Source: NYSAMLSs,MLS#: R1658826MLS LogoOriginating MLS: Rochester

    Facts & features

    Interior

    Bedrooms & bathrooms
    • Bedrooms: 3
    • Bathrooms: 3
    • Full bathrooms: 2
    • 1/2 bathrooms: 1
    • Main level bathrooms: 2
    • Main level bedrooms: 3
    Heating
    • Gas, Forced Air
    Cooling
    • Central Air
    Appliances
    • Included: Dryer, Dishwasher, Disposal, Gas Oven, Gas Range, Gas Water Heater, Microwave, Refrigerator, Washer, Humidifier
    • Laundry: Main Level
    Features
    • Cathedral Ceiling(s), Den, Entrance Foyer, Eat-in Kitchen, Separate/Formal Living Room, Great Room, Kitchen Island, Living/Dining Room, Sliding Glass Door(s), Second Kitchen, Solid Surface Counters, Skylights, Bedroom on Main Level, Bath in Primary Bedroom, Main Level Primary, Primary Suite, Programmable Thermostat, Workshop
    • Flooring: Carpet, Ceramic Tile, Hardwood, Varies
    • Doors: Sliding Doors
    • Windows: Skylight(s), Thermal Windows
    • Basement: Crawl Space,Egress Windows,Partially Finished
    • Number of fireplaces: 1
    Interior area
    • Total structure area: 2,176
    • Total interior livable area: 2,176 sqft

    Property

    Parking
    • Total spaces: 2.5
    • Parking features: Attached, Electricity, Garage, Storage, Driveway, Garage Door Opener
    • Attached garage spaces: 2.5
    Accessibility
    • Accessibility features: Accessible Bedroom, No Stairs
    Features
    • Levels: One
    • Stories: 1
    • Patio & porch: Patio
    • Exterior features: Blacktop Driveway, Fence, Patio
    • Fencing: Partial,Pet Fence
    Lot
    • Size: 0.37 Acres
    • Dimensions: 100 x 160
    • Features: Rectangular, Rectangular Lot, Residential Lot
    Details
    • Additional structures: Shed(s), Storage
    • Parcel number: 2646891650900003017000
    • Special conditions: Standard
    • Other equipment: Generator

    Construction

    Type & style
    • Home type: SingleFamily
    • Architectural style: Ranch
    • Property subtype: Single Family Residence
    Materials
    • Aluminum Siding, Copper Plumbing
    • Foundation: Block
    • Roof: Asphalt
    Condition
    • Resale
    • Year built: 1985
    Details
    • Builder model: Spall

    Utilities & green energy

    • Electric: Underground, Circuit Breakers
    • Sewer: Connected
    • Water: Connected, Public
    • Utilities for property: Cable Available, Electricity Connected, Sewer Connected, Water Connected

    Community & neighborhood

    Security
    • Security features: Security System Owned
    Location
    • Region: Pittsford
    • Subdivision: Hunters Pointe Sec Iii

    Other

    Other facts
    • Listing terms: Cash,Conventional,FHA,VA Loan

    Price history

    DateEventPrice
    2/26/2026Sold$475,000+18.8%$218/sqft
    Source: NYSAMLSs #R1658826 Report a problem
    1/27/2026Pending sale$399,900$184/sqft
    Source: NYSAMLSs #R1658826 Report a problem
    1/20/2026Listed for sale$399,900+173%$184/sqft
    Source: NYSAMLSs #R1658826 Report a problem
    5/25/1999Sold$146,500+6.2%$67/sqft
    Source: Public Record Report a problem
    12/16/1994Sold$138,000$63/sqft
    Source: Public Record Report a problem

    Public tax history

    YearProperty taxesTax assessment
    2025-- $198,100
    2024-- $198,100
    2023-- $198,100
    2022-- $198,100
    2021-- $198,100
    2020-- $198,100
    2018-- $198,100 +10%
    2017$4,216 $180,100
    2016-- $180,100
    2015-- $180,100
    2014-- $180,100
    2013-- $180,100
    2012-- $180,100
    2011-- $180,100
    2010-- $180,100
    2009-- $180,100
    2007-- $180,100
    2006-- $180,100 +6%
    2005-- $169,900
    2004-- $169,900 +16%
    2003-- $146,500
    2002-- $146,500
    2001-- $146,500
    2000-- $146,500

    Find assessor info on the county website

    Neighborhood: 14534

    Nearby schools

    GreatSchools rating
    Schools provided by the listing agent
    • High: Pittsford Sutherland High
    • District: Pittsford

    Source: NYSAMLSs. This data may not be complete. We recommend contacting the local school district to confirm school assignments for this home.

    Sell for more on Zillow
    Get a Zillow Showcase℠ listing at no additional cost and you could sell for .
    $483,100
    2% more
    +$9,662
    With Zillow Showcase(estimated)
    $492,762