Skip main navigation
Off market
Street View
  • $658,500

    47 Falls River Dr, Ivoryton, CT 06442

    3beds
    2,173sqft
    SingleFamily
    Built in 1980
    1.03 Acres Lot
    $658,500 Zestimate®
    $303/sqft
    $3,112 Estimated rent

    Home value

    $658,500

    $612,000 - $711,000

    $3,112/mo

    Zestimate® history
    Loading
    Loading...

    Owner options

    List your home for rent

    $3,112/mo

    Rent Zestimate®

    Find your next renter with Zillow Rental Manager. Plus, with online applications, you can quickly screen prospective tenants – for free.

    Learn more

    $3,112/mo

    Rent Zestimate®

    Refinance and save

    $4,609/mo

    Est. payment

    Refinancing to a lower rate could help reduce your monthly payments and save thousands over the life of the loan.

    See today's rates

    $4,609/mo

    Est. payment

    Explore your selling options

    Work with a Zillow partner agent

    Leverage their expertise and Zillow's premium Showcase listings to get your home seen by more buyers.

    Get started

    List with your own agent

    Get your home in front of millions of buyers by listing it on Zillow.

    Learn how to do it

    Sell it yourself

    Take full control of how buyers see your home on Zillow by listing For Sale by Owner (FSBO).

    List your home

    What's special

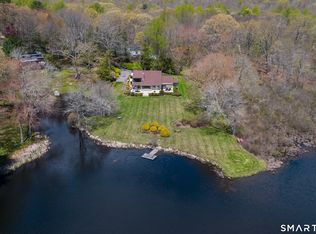
    Great Value...Designed for modern living, this well maintained and dramatically designed custom contemporary features a spacious open floor plan and is ideal for entertaining. A gracious entry foyer leads to the light filled living room with cathedral ceiling, exposed beams, a floor to ceiling stone fireplace, beautiful hardwood floors and built-in-bookshelves. The well appointed kitchen opens to the dining room and overlooks the indoor pool with seating area and Four Seasons Greenhouse...a perfect place to relax, reflect and enjoy year round. Two additional bedrooms, full bath and separate laundry room complete the first level. A private stairway leads to the master bedroom suite with a full bath, walk-in-closet and sitting area overlooking the pool. Multi-level Trex decks are designed for outdoor living and feature a small fenced area for pets to enjoy. Prominently set at the end of Falls River Drive explore the historic millpond and pet friendly walking trails at the 40 acre Falls River Preserve owned by Essex Land Trust or enjoy all Ivoryton Village has to offer including the Playhouse, Seasonal Farmer's Market, The Copper Beech Inn, The Ivoryton Library and so more. Live the lifestyle you have dreamed of and schedule your private showing today!

    This property is off market, which means it's not currently listed for sale or rent on Zillow. This may be different from what's available on other websites or public sources.
    Facts & features

    Interior

    Bedrooms & bathrooms
    • Bedrooms: 3
    • Bathrooms: 2
    • Full bathrooms: 2
    Heating
    • Oil
    Features
    • Open Floor Plan, Auto Garage Door Opener
    • Basement: Partially finished
    Interior area
    • Total interior livable area: 2,173 sqft

    Property

    Parking
    • Parking features: Garage - Attached
    Features
    • Exterior features: Wood
    Lot
    • Size: 1.03 Acres
    Details
    • Parcel number: ESSEM36B012L05

    Construction

    Type & style
    • Home type: SingleFamily
    • Architectural style: Contemporary
    Materials
    • concrete
    • Roof: Asphalt
    Condition
    • Year built: 1980

    Utilities & green energy

    • Water: Public Water Connected

    Community & HOA

    Location
    • Region: Ivoryton

    Financial & listing details

    • Price per square foot: $303/sqft
    • Tax assessed value: $318,100
    • Annual tax amount: $5,926

    Price history

    DateEventPrice
    12/17/2018Sold$380,000-3.8%$175/sqft
    Source: Public Record Report a problem
    10/22/2018Pending sale$395,000$182/sqft
    Source: Coldwell Banker Residential Brokerage - Essex Office #170119903 Report a problem
    10/3/2018Price change$395,000-12.2%$182/sqft
    Source: Coldwell Banker Residential Brokerage - Essex Office #170119903 Report a problem
    9/3/2018Listed for sale$450,000-20.4%$207/sqft
    Source: Coldwell Banker Residential Br #170119903 Report a problem
    8/22/2006Sold$565,000$260/sqft
    Source: Public Record Report a problem

    Public tax history

    YearProperty taxesTax assessment
    2025$5,926 +3.2%$318,100
    2024$5,742 +5.8%$318,100 +32.4%
    2023$5,428 -0.3%$240,300
    2022$5,443 +1%$240,300
    2021$5,390 +2.8%$240,300
    2020$5,241 +0.7%$240,300
    2019$5,202 +2.5%$240,300 +3.4%
    2018$5,076 -0.5%$232,300
    2017$5,101 +1.8%$232,300
    2016$5,013 $232,300
    Find assessor info on the county website

    Neighborhood: 06442

    Nearby schools

    GreatSchools rating
    Schools provided by the listing agent
    • Elementary: Essex

    Source: The MLS. This data may not be complete. We recommend contacting the local school district to confirm school assignments for this home.

    Get pre-qualified for a loan
    At Zillow Home Loans, we can pre-qualify you in as little as 5 minutes with no impact to your credit score.

    An equal housing lender. NMLS #10287.

    Sell for more on Zillow
    Get a Zillow Showcase℠ listing at no additional cost and you could sell for .
    $658,500
    2% more
    +$13,170
    With Zillow Showcase(estimated)
    $671,670
