Skip main navigation
Off market
  • $586,900

    47 Farmstead Dr, Neversink, NY 12765

    4beds
    3,060sqft
    SingleFamily
    Built in 2005
    3.02 Acres Lot
    $586,900 Zestimate®
    $192/sqft
    $3,493 Estimated rent

    Home value

    $586,900

    $534,000 - $651,000

    $3,493/mo

    Zestimate® history
    Loading
    Loading...

    Owner options

    List your home for rent

    $3,493/mo

    Rent Zestimate®

    Find your next renter with Zillow Rental Manager. Plus, with online applications, you can quickly screen prospective tenants – for free.

    Learn more

    $3,493/mo

    Rent Zestimate®

    Refinance and save

    $3,986/mo

    Est. payment

    Refinancing to a lower rate could help reduce your monthly payments and save thousands over the life of the loan.

    See today's rates

    $3,986/mo

    Est. payment

    Explore your selling options

    Work with a Zillow partner agent

    Leverage their expertise and Zillow's premium Showcase listings to get your home seen by more buyers.

    Get started

    List with your own agent

    Get your home in front of millions of buyers by listing it on Zillow.

    Learn how to do it

    Sell it yourself

    Take full control of how buyers see your home on Zillow by listing For Sale by Owner (FSBO).

    List your home

    What's special

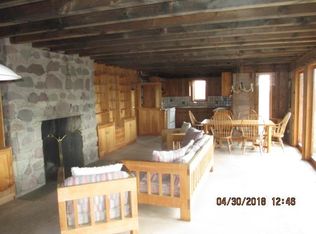
    Low taxes, a beautiful home and a great setting! Situated at the beginning of a cul-de-sac, this property offers a combination of woods and open land to ensure your privacy while you enjoy entertaining on the large deck, swimming in the pool, sitting in the hot tub or relaxing by one of the two firepits. Upon entering you will find high ceilings, a large staircase and direct access to an office. The light just shines through the expansive kitchen with easy access to the informal and formal dining areas. The main floor continues with a living room and separate family room - with vaulted ceilings and a bluestone fireplace with a pellet stove insert. The 2nd floor has 4 bedrooms and 2 full baths, which includes a master suite that is highlighted by a grand bathroom consisting of a large tub, shower and 2 separate sinks. The basement has plenty of additional living space with a sound proof media enclave with surround sound. There is also a half bath, mini bar, sink and wine cooler.

    This property is off market, which means it's not currently listed for sale or rent on Zillow. This may be different from what's available on other websites or public sources.

    Facts & features

    Interior

    Bedrooms & bathrooms
    • Bedrooms: 4
    • Bathrooms: 4
    • Full bathrooms: 2
    • 1/2 bathrooms: 2
    Appliances
    • Included: Dishwasher, Dryer, Refrigerator
    Features
    • Flooring: Hardwood
    Interior area
    • Total interior livable area: 3,060 sqft

    Property

    Lot
    • Size: 3.02 Acres

    Construction

    Type & style
    • Home type: SingleFamily
    Condition
    • Year built: 2005

    Community & neighborhood

    Location
    • Region: Neversink

    Price history

    DateEventPrice
    2/4/2022Sold$430,000-13.8%$141/sqft
    Source: OneKey® MLS as distributed by MLS GRID #H6106472 Report a problem
    8/16/2021Pending sale$499,000$163/sqft
    Source: OneKey® MLS as distributed by MLS GRID #H6106472 Report a problem
    8/8/2021Listing removed--
    Source: OneKey® MLS as distributed by MLS GRID #H6106472 Report a problem
    4/12/2021Price change$499,000-5%$163/sqft
    Source: OneKey® MLS as distributed by MLS GRID #H6106472 Report a problem
    4/5/2021Listed for sale$525,000$172/sqft
    Source: OneKey® MLS as distributed by MLS GRID #H6106472 Report a problem

    Public tax history

    Tax history is unavailable.

    Neighborhood: 12765

    Nearby schools

    GreatSchools rating
    Schools provided by the listing agent
    • Elementary: Tri-Valley Elementary School
    • Middle: Tri-Valley Secondary School
    • High: Tri-Valley Secondary School

    Source: The MLS. This data may not be complete. We recommend contacting the local school district to confirm school assignments for this home.