Stunning Renovated Gem in the Heart of Buffalo! Discover the perfect blend of modern luxury and spacious living at 47 Fennimore Ave . This meticulously renovated 1,420 sq. ft. single-family home offers an expansive layout designed for comfort and style. Key Highlights: Move-In Ready: Freshly painted interiors featuring, new luxurious vinyl flooring throughout the entire home. Abundant Space: 4 generous bedrooms and 2 fully upgraded bathrooms. Gourmet Upgrades: Enjoy a sleek, modernized kitchen and stylishly renovated bathrooms. Bonus Living Areas: Includes a full finished basement and a full attic, providing endless possibilities for storage, a home gym, or a playroom. Outdoor & Parking: you will find a long driveway and a large backyard, perfect for outdoor activities. Perfectly situated near local supermarkets and community centers. This home offers unparalleled convenience in a vibrant neighborhood. This is a wonderful opportunity to own your dream home. Don't miss seeing this beautiful house. Some Photos does have virtual staging for interior design ideas only. Usable Square footage differs from record per floor plan measurements.
Pending
$199,900
47 Fennimore Ave, Buffalo, NY 14215
4beds
1,420sqft
Single Family Residence
Built in 1923
3,358 Square Feet Lot
$210,200 Zestimate®
$141/sqft
$-- HOA
What's special
Stylishly renovated bathroomsFull finished basementFull atticLong drivewayFreshly painted interiorsLarge backyardSleek modernized kitchen
- 36 days
- 254
- 38
Zillow last checked:
Listing updated:
Listed by:
Keller Williams Realty WNY 716-832-3300,
MD Zahid Al Mamun 347-357-4253,
Jewwl Hossain 516-399-3625,
Keller Williams Realty WNY
Source: NYSAMLSs,MLS#: B1714383 Originating MLS: Buffalo
Originating MLS: BuffaloFacts & features
Interior
Bedrooms & bathrooms
- Bedrooms: 4
- Bathrooms: 2
- Full bathrooms: 2
- Main level bathrooms: 1
- Main level bedrooms: 2
Heating
- Gas, Forced Air
Appliances
- Included: Gas Water Heater, See Remarks
Features
- Attic, Living/Dining Room, Other, See Remarks
- Flooring: Ceramic Tile, Luxury Vinyl, Varies
- Basement: Full,Finished
- Has fireplace: No
Interior area
- Total structure area: 1,420
- Total interior livable area: 1,420 sqft
Property
Parking
- Parking features: No Garage
Features
- Exterior features: Concrete Driveway
Lot
- Size: 3,358 Square Feet
- Dimensions: 32 x 105
- Features: Rectangular, Rectangular Lot, Residential Lot
Details
- Parcel number: 1402000903300005006000
- Special conditions: Standard
Construction
Type & style
- Home type: SingleFamily
- Architectural style: Two Story
- Property subtype: Single Family Residence
Materials
- Vinyl Siding
- Foundation: Block
Condition
- Resale
- Year built: 1923
Utilities & green energy
- Sewer: Connected
- Water: Connected, Public
- Utilities for property: Electricity Connected, Sewer Connected, Water Connected
Community & HOA
Community
- Subdivision: Holland Land Company's Su
Location
- Region: Buffalo
Financial & listing details
- Price per square foot: $141/sqft
- Tax assessed value: $131,000
- Annual tax amount: $1,548
- Date on market: 9/16/2026
- Cumulative days on market: 27 days
- Listing terms: Cash,Conventional,FHA
Estimated market value
$210,200
$200,000 - $221,000
$2,053/mo
Price history
| Date | Event | Price |
|---|---|---|
| 10/1/2026 | Pending sale | $199,900$141/sqft |
Source:  NYSAMLSs #B1714383 Report a problem NYSAMLSs #B1714383 Report a problem | ||
| 9/16/2026 | Listed for sale | $199,900+0.5%$141/sqft |
Source: NYSAMLSs #B1714383 Report a problem | ||
| 9/12/2026 | Listing removed | $199,000$140/sqft |
Source: NYSAMLSs #B1674723 Report a problem | ||
| 5/6/2026 | Pending sale | $199,000$140/sqft |
Source: NYSAMLSs #B1674723 Report a problem | ||
| 4/22/2026 | Listed for sale | $199,000+142.7%$140/sqft |
Source: NYSAMLSs #B1674723 Report a problem | ||
| 3/20/2025 | Sold | $82,000+26.5%$58/sqft |
Source: Public Record Report a problem | ||
| 9/13/2016 | Sold | $64,800+281.2%$46/sqft |
Source: Public Record Report a problem | ||
| 4/25/2016 | Sold | $17,000-14.6%$12/sqft |
Source: NYSAMLSs #B495501 Report a problem | ||
| 4/11/2016 | Pending sale | $19,900$14/sqft |
Source: Michael Wilson Realty LLC #B495501 Report a problem | ||
| 3/18/2016 | Price change | $19,900-20.1%$14/sqft |
Source: WNY REG LLC #B495501 Report a problem | ||
| 12/26/2015 | Price change | $24,900-7.4%$18/sqft |
Source: WNY REG LLC #B490613 Report a problem | ||
| 12/21/2015 | Price change | $26,900-15.9%$19/sqft |
Source: WNY REG LLC #B490613 Report a problem | ||
| 10/10/2015 | Listed for sale | -- |
Source: Auction.com Report a problem | ||
| 9/24/2015 | Sold | $32,000-46.6%$23/sqft |
Source: Public Record Report a problem | ||
| 11/4/2005 | Sold | $59,900+230.9%$42/sqft |
Source: Public Record Report a problem | ||
| 7/19/2005 | Sold | $18,100$13/sqft |
Source: Public Record Report a problem | ||
Public tax history
| Year | Property taxes | Tax assessment |
|---|---|---|
| 2025 | -- | $131,000 +219.5% |
| 2024 | -- | $41,000 |
| 2023 | -- | $41,000 |
| 2022 | -- | $41,000 |
| 2021 | -- | $41,000 |
| 2020 | -- | $41,000 +3.3% |
| 2019 | -- | $39,700 |
| 2018 | -- | $39,700 |
| 2017 | $1,012 +328.4% | $39,700 |
| 2016 | $236 | $39,700 |
| 2015 | -- | $39,700 |
| 2014 | -- | $39,700 |
| 2013 | -- | $39,700 |
| 2012 | -- | $39,700 |
| 2011 | -- | $39,700 |
| 2010 | -- | $39,700 |
| 2009 | -- | $39,700 |
| 2008 | -- | $39,700 |
| 2007 | -- | $39,700 |
| 2006 | -- | $39,700 |
| 2005 | -- | $39,700 |
| 2004 | -- | $39,700 |
| 2003 | -- | $39,700 |
| 2002 | -- | $39,700 +11.2% |
| 2001 | -- | $35,700 -19.4% |
| 2000 | -- | $44,300 |
Find assessor info on the county website
Monthly payment
Climate risks
Neighborhood: Kensington
Nearby schools
Schools provided by the listing agent
- District: Buffalo
Source: NYSAMLSs. This data may not be complete. We recommend contacting the local school district to confirm school assignments for this home.
Similar homes
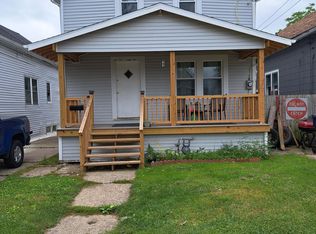
- $209,9004 bd2 ba1.7k sqft271 Roslyn St, Buffalo, NY 14215For Sale

 MLS ID #B1723299, Md Nazmul Hussain, Listing by: HUNT Real Estate ERA. NYSAMLSs
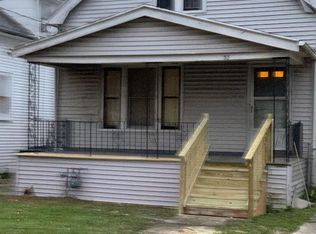
 - $199,9996 bd2 ba1.9k sqft444 Cambridge Ave, Buffalo, NY 14215For Sale
 MLS ID #B1715621, Kani Tall, Listing by: HUNT Real Estate ERA. NYSAMLSs
 - $199,9004 bd2 ba1.6k sqft192 Kilhoffer St, Buffalo, NY 14211For Sale
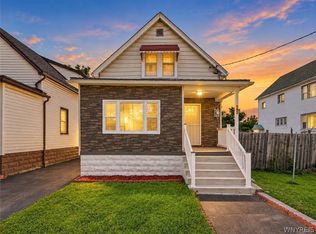 MLS ID #B1712244, MD Zahid Al Mamun, Listing by: Keller Williams Realty WNY. NYSAMLSs
 - $199,9006 bd2 ba2k sqft27 Roebling Ave, Buffalo, NY 14215For Sale
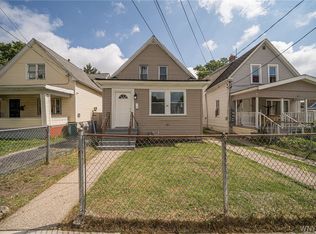 MLS ID #B1711656, Susan Hargrave, Listing by: WNY Metro Roberts Realty. NYSAMLSs
 - $139,9003 bd1 ba1k sqft5 Fennimore Ave, Buffalo, NY 14215For SaleMLS ID #B1723146, MD Zahid Al Mamun, Listing by: Keller Williams Realty WNY. NYSAMLSs
- $139,9004 bd2 ba1.2k sqft28 Schuele Ave, Buffalo, NY 14215For SaleMLS ID #B1723147, MD Zahid Al Mamun, Listing by: Keller Williams Realty WNY. NYSAMLSs
- $229,9005 bd2 ba1.6k sqft455 Lisbon Ave, Buffalo, NY 14215For SaleMLS ID #B1710992, Syed J Rizvi, Listing by: Keller Williams Realty WNY. NYSAMLSs
- $199,9004 bd2 ba1.6k sqft97 Nevada Ave, Buffalo, NY 14211For SaleMLS ID #B1704507, Md Nazmul Hussain, Listing by: HUNT Real Estate ERA. NYSAMLSs
- $210,0003 bd2 ba1.4k sqft33 Schuele Ave, Buffalo, NY 14215New ConstructionMLS ID #B1722714, Rosalind Phillips, Listing by: Mootry Murphy & Burgin Realty Group LLC. NYSAMLSs
- $215,0003 bd1 ba1.1k sqft1689 Kensington Ave, Buffalo, NY 14215For SaleMLS ID #B1709050, Tyler Ehde, Listing by: Century 21 North East. NYSAMLSs
- $205,0003 bd2 ba1.3k sqft256 Hewitt Ave, Buffalo, NY 14215New ConstructionMLS ID #B1667166, Yvonne M Bailey, Listing by: City of Buffalo. NYSAMLSs
- $205,0003 bd2 ba1.3k sqft431 Shirley Ave, Buffalo, NY 14215New ConstructionMLS ID #B1667161, Yvonne M Bailey, Listing by: City of Buffalo. NYSAMLSs
- $209,9004 bd2 ba1.6k sqft253 Hagen St, Buffalo, NY 14215For SaleMLS ID #B1704913, Md Nazmul Hussain, Listing by: HUNT Real Estate ERA. NYSAMLSs
- $149,9003 bd1 ba1.4k sqft45 Millicent Ave, Buffalo, NY 14215For SaleMLS ID #B1710172, Syed J Rizvi, Listing by: Keller Williams Realty WNY. NYSAMLSs
- $199,9004 bd2 ba1.4k sqft957 W Delavan Ave #S, Buffalo, NY 14209For SaleMLS ID #B1711546, Joshua McDougall, Listing by: HUNT Real Estate ERA. NYSAMLSs
- $154,9003 bd1 ba1k sqft157 Davidson Ave, Buffalo, NY 14215For SaleMLS ID #B1687977, Syed J Rizvi, Listing by: Keller Williams Realty WNY. NYSAMLSs
- $169,9003 bd2 ba1.9k sqft350 Northumberland Ave, Buffalo, NY 14215For SaleMLS ID #B1700736, MD Zahid Al Mamun, Listing by: Keller Williams Realty WNY. NYSAMLSs
- $199,9006 bd2 ba2k sqft22 Cornwall Ave, Buffalo, NY 14215For SaleMLS ID #B1709777, Md Nazmul Hussain, Listing by: HUNT Real Estate ERA. NYSAMLSs
- $149,9004 bd2 ba1.5k sqft73 Thornton Ave, Buffalo, NY 14215For SaleMLS ID #B1701418, Md Nazmul Hussain, Listing by: HUNT Real Estate ERA. NYSAMLSs
- $149,9003 bd1 ba1.2k sqft63 Montclair Ave, Buffalo, NY 14215For SaleMLS ID #B1714461, Md Nazmul Hussain, Listing by: HUNT Real Estate ERA. NYSAMLSs
