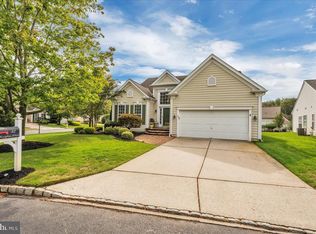
Welcome to 47 Festival Drive, nestled within the highly sought-after Traditions at Laurel Oak, a premier gated 55+ community known for its easy lifestyle and beautifully maintained surroundings. From the moment you arrive, the home’s impressive curb appeal is evident, highlighted by exquisite professional landscaping, and its desirable setting. Enter through the side entrance and step into an open, airy floor plan designed for both comfort and elegance. Gleaming hardwood floors greet you and extend through most of the main level, setting a warm and sophisticated tone. To the left, a private office offers beautiful built-in cabinetry - perfect for working from home or managing everyday tasks. To the right, a welcoming living room creates an inviting sitting area that flows seamlessly into the formal dining room, where classic wainscoting and crown molding add character and timeless charm. Continue into the heart of the home - a stunning family room featuring a soaring vaulted ceiling, ceiling fan, and a gas fireplace beautifully framed by two large windows that invite natural light to pour in. Just beyond, the spacious kitchen is designed with both function and style in mind, offering abundant counter space, rich wood cabinetry, dark granite countertops, and tile flooring. It’s the perfect layout for preparing meals while staying connected to the activity in the family room. A bright breakfast room & sunroom provides a relaxed everyday dining space and is surrounded by five windows along with a sliding door that leads to the back patio, creating a light-filled area perfect for morning coffee or casual gatherings. The expansive primary suite offers a true retreat, complete with a tray ceiling, hardwood flooring, abundant natural light, and a generous walk-in closet. The beautifully updated primary bath feels spa-like with its dual vanity, jacuzzi whirlpool tub, and oversized walk-in shower. Convenience continues with a spacious laundry room just off the garage that offers additional storage. A second bedroom with three windows and hardwood flooring, along with a full bath, completes the main level. Upstairs, a large bonus room provides incredible flexibility - ideal for a gym, studio, media room, or recreation space. The third bedroom and an additional full bath make this level perfect for guests or extended stays. Need even more space? The home also features an impressive 2,200 square foot unfinished, waterproofed basement, offering endless possibilities for future living space, hobbies, or storage. Outside, enjoy a nice sized patio that provides the perfect setting to relax and enjoy peaceful surroundings. A two-car garage gives you even more storage. Recent improvements include a newer roof, furnace, A/C & house humidifier, select updated appliances and more. Residents of Traditions at Laurel Oak enjoy an exceptional lifestyle with outstanding amenities. The beautiful clubhouse features a well-equipped fitness center, card room, billiards, library, and a social gathering space for community events. Outdoors, residents enjoy a sparkling pool, scenic walking trails, and the convenience of lawn care and snow removal -allowing for truly low-maintenance living. Ideally located near shopping, dining, and entertainment, this home is just minutes from everything Voorhees has to offer, with easy access to Routes 295, 73, and 70, convenient travel to Philadelphia, and several nearby golf courses. Come experience the comfort, elegance, and vibrant community lifestyle that make this home truly special.
Sold for $707,000
$707,000
47 Festival Dr, Voorhees, NJ 08043
3beds
2,964sqft
Single Family Residence
Built in 2001
7,405 Square Feet Lot
$721,200 Zestimate®
$239/sqft
$3,540 Estimated rent
Home value
$721,200
$635,000 - $815,000
$3,540/mo
Zestimate® history
Owner options
List your home for rent
$3,540/mo
Rent Zestimate®
Find your next renter with Zillow Rental Manager. Plus, with online applications, you can quickly screen prospective tenants – for free.
$3,540/mo
Rent Zestimate®
Refinance and save
$5,617/mo
Est. payment
Refinancing to a lower rate could help reduce your monthly payments and save thousands over the life of the loan.
$5,617/mo
Est. payment
Explore your selling options
Work with a Zillow partner agent
Leverage their expertise and Zillow's premium Showcase listings to get your home seen by more buyers.
Get startedList with your own agent
Get your home in front of millions of buyers by listing it on Zillow.
Learn how to do itSell it yourself
Take full control of how buyers see your home on Zillow by listing For Sale by Owner (FSBO).
List your homeWhat's special
Zillow last checked:
Listing updated:
Listed by:
Bonnie Schwartz 856-217-1200,
Keller Williams Realty - Cherry Hill
Bought with:
Amy Rossano, 1862111
Epique Realty
Source: Bright MLS,MLS#: NJCD2112040
Facts & features
Interior
Bedrooms & bathrooms
- Bedrooms: 3
- Bathrooms: 3
- Full bathrooms: 3
- Main level bathrooms: 2
- Main level bedrooms: 2
Rooms
- Room types: Living Room, Dining Room, Primary Bedroom, Bedroom 2, Bedroom 3, Kitchen, Family Room, Foyer, Breakfast Room, Laundry, Office, Bonus Room, Primary Bathroom
Primary bedroom
- Level: Main
- Area: 266 Square Feet
- Dimensions: 19 X 14
Bedroom 2
- Level: Main
- Area: 168 Square Feet
- Dimensions: 14 X 12
Bedroom 3
- Level: Upper
- Area: 210 Square Feet
- Dimensions: 14 X 15
Primary bathroom
- Level: Main
- Area: 99 Square Feet
- Dimensions: 11 X 9
Bonus room
- Level: Upper
- Area: 280 Square Feet
- Dimensions: 14 X 20
Breakfast room
- Level: Main
- Area: 99 Square Feet
- Dimensions: 9 X 11
Dining room
- Level: Main
- Area: 187 Square Feet
- Dimensions: 11 X 17
Family room
- Level: Main
- Area: 272 Square Feet
- Dimensions: 16 X 17
Foyer
- Level: Main
- Area: 78 Square Feet
- Dimensions: 6 X 13
Kitchen
- Level: Main
- Area: 110 Square Feet
- Dimensions: 10 X 11
Laundry
- Level: Main
- Area: 78 Square Feet
- Dimensions: 13 X 6
Living room
- Level: Main
- Area: 187 Square Feet
- Dimensions: 11 X 17
Office
- Level: Main
- Area: 121 Square Feet
- Dimensions: 11 X 11
Heating
- Forced Air, Natural Gas
Cooling
- Central Air, Electric
Appliances
- Included: Microwave, Dishwasher, Disposal, Washer, Dryer, Refrigerator, Oven, Oven/Range - Electric, Gas Water Heater
- Laundry: Main Level, Laundry Room
Features
- Soaking Tub, Bathroom - Stall Shower, Breakfast Area, Chair Railings, Crown Molding, Dining Area, Family Room Off Kitchen, Formal/Separate Dining Room, Open Floorplan, Pantry, Primary Bath(s), Upgraded Countertops, Walk-In Closet(s), Entry Level Bedroom, Kitchen - Table Space, Wainscotting, Ceiling Fan(s), 9'+ Ceilings, Tray Ceiling(s)
- Flooring: Carpet, Hardwood, Ceramic Tile, Wood
- Basement: Full,Interior Entry,Concrete,Sump Pump,Unfinished,Windows
- Number of fireplaces: 1
- Fireplace features: Gas/Propane
Interior area
- Total structure area: 5,164
- Total interior livable area: 2,964 sqft
- Finished area above ground: 2,964
- Finished area below ground: 0
Property
Parking
- Total spaces: 4
- Parking features: Garage Faces Front, Inside Entrance, Garage Door Opener, Attached, Driveway
- Attached garage spaces: 2
- Uncovered spaces: 2
Accessibility
- Accessibility features: None
Features
- Levels: Two
- Stories: 2
- Patio & porch: Patio
- Exterior features: Lighting, Sidewalks, Street Lights
- Pool features: Community
Lot
- Size: 7,405 Square Feet
Details
- Additional structures: Above Grade, Below Grade
- Parcel number: 340020000002 26
- Zoning: SH
- Special conditions: Standard
Construction
Type & style
- Home type: SingleFamily
- Architectural style: Traditional
- Property subtype: Single Family Residence
Materials
- Frame
- Foundation: Concrete Perimeter
- Roof: Shingle,Pitched
Condition
- New construction: No
- Year built: 2001
Details
- Builder model: Vanderbilt
- Builder name: Pulte
Utilities & green energy
- Sewer: Public Sewer
- Water: Public
Community & HOA
Community
- Features: Pool
- Security: Security System
- Senior community: Yes
- Subdivision: Traditions
HOA
- Has HOA: Yes
- Amenities included: Billiard Room, Clubhouse, Fitness Center, Game Room, Gated, Spa/Hot Tub, Lake, Library, Meeting Room, Party Room, Pool
- Services included: All Ground Fee, Common Area Maintenance, Lawn Care Front, Lawn Care Rear, Lawn Care Side, Maintenance Grounds, Management, Security, Snow Removal
- HOA fee: $395 monthly
- HOA name: TRADITIONS AT LAUREL OAKS / MIDLANTIC
Location
- Region: Voorhees
- Municipality: VOORHEES TWP
Financial & listing details
- Price per square foot: $239/sqft
- Tax assessed value: $592,500
- Annual tax amount: $15,250
- Date on market: 3/13/2026
- Listing agreement: Exclusive Right To Sell
- Inclusions: Kitchen Appliances, Washer, Dryer, Refrigerator, Freezer In Basement. Existing Window Treatments And Light Fixtures
- Ownership: Fee Simple
Price history
| Date | Event | Price |
|---|---|---|
| 4/27/2026 | Sold | $707,000+13.1%$239/sqft |
Source:  Bright MLS #NJCD2112040 Report a problem Bright MLS #NJCD2112040 Report a problem | ||
| 3/24/2026 | Pending sale | $625,000$211/sqft |
Source: Bright MLS #NJCD2112040 Report a problem | ||
| 3/18/2026 | Contingent | $625,000$211/sqft |
Source: Bright MLS #NJCD2112040 Report a problem | ||
| 3/13/2026 | Listed for sale | $625,000+84.9%$211/sqft |
Source: Bright MLS #NJCD2112040 Report a problem | ||
| 11/20/2001 | Sold | $338,034$114/sqft |
Source: Public Record Report a problem | ||
Public tax history
| Year | Property taxes | Tax assessment |
|---|---|---|
| 2025 | $15,251 -2% | $592,500 +63.7% |
| 2024 | $15,562 +3.5% | $361,900 |
| 2023 | $15,033 +2.1% | $361,900 |
| 2022 | $14,725 +0.6% | $361,900 |
| 2021 | $14,631 +4.3% | $361,900 |
| 2020 | $14,031 +4.2% | $361,900 |
| 2019 | $13,461 | $361,900 |
| 2018 | $13,461 -2.1% | $361,900 |
| 2017 | $13,756 +3.3% | $361,900 |
| 2016 | $13,314 +1.3% | $361,900 |
| 2015 | $13,144 +16% | $361,900 |
| 2014 | $11,330 -3.5% | $361,900 +12% |
| 2013 | $11,739 +2.1% | $323,100 -22.1% |
| 2012 | $11,499 +4.2% | $414,700 |
| 2011 | $11,030 +4.6% | $414,700 |
| 2010 | $10,541 +0.9% | $414,700 |
| 2009 | $10,449 | $414,700 |
| 2008 | -- | $414,700 |
| 2007 | -- | $414,700 |
| 2006 | -- | $414,700 +62% |
| 2005 | -- | $256,000 |
| 2004 | -- | $256,000 |
| 2003 | -- | $256,000 |
Find assessor info on the county website
Neighborhood: 08043
Nearby homes
- $671,400-- bd-- ba2.7k sqft49 Festival Dr, Voorhees, NJ 08043Off Market
- $580,7003 bd3 ba2.5k sqft45 Festival Dr, Voorhees, NJ 08043Off Market

- $640,0004 bd3 ba2.7k sqft51 Festival Dr, Voorhees, NJ 08043Off Market

- $600,0003 bd4 ba2.6k sqft32 Merryton St, Voorhees, NJ 08043Sold
- $578,8002 bd2 ba2.1k sqft43 Festival Dr, Voorhees, NJ 08043Off Market
- $662,2003 bd3 ba2.2k sqft53 Festival Dr, Voorhees, NJ 08043Off Market
- $663,400-- bd-- ba2.6k sqft34 Festival Dr, Voorhees, NJ 08043Off Market
- $1006,490 Square Feet38 Festival Dr, Voorhees, NJ 08043Off Market
Nearby schools
GreatSchools rating
- 7/10Edward T. Hamilton Elementary SchoolGrades: K-5Distance: 1.9 mi
- 7/10Voorhees Middle SchoolGrades: 6-8Distance: 1 mi
- 7/10Eastern High SchoolGrades: 9-12Distance: 0.2 mi
Schools provided by the listing agent
- Middle: Voorhees M.s.
- High: Eastern H.s.
Source: Bright MLS. This data may not be complete. We recommend contacting the local school district to confirm school assignments for this home.
Get a cash offer in 3 minutes
Find out how much your home could sell for in as little as 3 minutes with a no-obligation cash offer.
Estimated market value
$721,200
Get a cash offer in 3 minutes
Find out how much your home could sell for in as little as 3 minutes with a no-obligation cash offer.
Estimated market value
$721,200
- New Jersey
- Camden County
- Voorhees Township
- 08043
- 47 Festival Dr
Nearby cities
Nearby neighborhoods
Nearby zip codes
Other Voorhees Township Topics
- Apartments for Rent in 08043
- Houses for Sale in 08043
- Houses for Rent in 08043
- 08043 Real Estate
- Voorhees Township Condos
- Houses for Sale in Voorhees Township
- Newest Listings in Voorhees Township
- Voorhees Township Home Values
- Voorhees Township Real Estate Agents
- Voorhees Township Refinance
- Voorhees Township Mortgage Rates
