
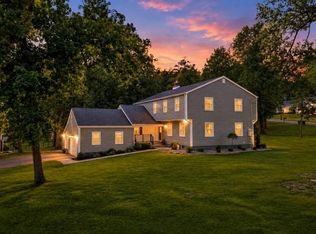
Welcome to this beautifully renovated Butterworth Center Hall Colonial, where timeless architecture meets today's style, & functionality. Updated from top to bottom, this exceptional 4-bedroom, 2.5-bath home offers an open floor plan designed for both everyday living and effortless entertaining.At the heart of the home is the stylishly renovated center-island kitchen featuring a blend of white & natural wood cabinetry, quartz countertops, stainless steel appliances, and an inviting layout perfect for gathering. The kitchen opens to the dining area and flows seamlessly into the spacious living and family rooms, where abundant natural light, recessed lighting, and a cozy fireplace create a warm and welcoming atmosphere. Sliding glass doors extend into outdoors and provide peaceful backyard views.The private primary suite offers a relaxing retreat with a spa-inspired bath featuring a large-format tiled, glass-enclosed shower, dual-sink vanity, and custom walk-in closet. Three additional bedrooms are complemented by a stylishly renovated hall bath.The finished lower level provides valuable flexible living space ideal for a recreation room, home office, fitness area, or media space.lUpdates include hardwood flooring, new windows, roof, interior and exterior doors, modern lighting, and renovated baths. Move-in ready, this home offers the perfect blend of a private setting backing to woods, classic style, modern amenities, & the ease of simply moving in & enjoying.
Under contract
$1,049,000
47 FIELDSTONE DRIVE, Morris Twp., NJ 07960
4beds
--sqft
Single Family Residence
Built in 1966
0.77 Acres Lot
$1,037,800 Zestimate®
$--/sqft
$-- HOA
What's special
- 47 days |
- 223 |
- 1 |
Likely to sell faster than
Zillow last checked:
Listing updated:
Listed by:
Cathy A. Oettinger 973-879-5553,
Coldwell Banker Realty
Source: GSMLS,MLS#: 4039148
Facts & features
Interior
Bedrooms & bathrooms
- Bedrooms: 4
- Bathrooms: 3
- Full bathrooms: 2
- 1/2 bathrooms: 1
Primary bedroom
- Description: Full Bath, Walk-In Closet
Bedroom 1
- Level: Second
- Area: 234
- Dimensions: 18 x 13
Bedroom 2
- Level: Second
- Area: 180
- Dimensions: 15 x 12
Bedroom 3
- Level: Second
- Area: 180
- Dimensions: 15 x 12
Bedroom 4
- Level: Second
- Area: 156
- Dimensions: 13 x 12
Primary bathroom
- Features: Stall Shower
Dining room
- Features: Living/Dining Combo
- Level: First
- Area: 169
- Dimensions: 13 x 13
Family room
- Level: First
- Area: 228
- Dimensions: 19 x 12
Kitchen
- Features: Kitchen Island, Eat-in Kitchen
- Level: First
- Area: 240
- Dimensions: 20 x 12
Living room
- Level: First
- Area: 240
- Dimensions: 20 x 12
Basement
- Features: Laundry Room, Rec Room, Storage Room, Utility Room
Heating
- 1 Unit, Forced Air, Natural Gas
Cooling
- 1 Unit, Central Air
Appliances
- Included: Dishwasher, Microwave, Range/Oven-Gas, Refrigerator, Gas Water Heater
- Laundry: In Basement
Features
- Rec Room
- Flooring: Tile, Vinyl-Linoleum, Wood
- Windows: Thermal Windows/Doors
- Basement: Yes,Finished,Full
- Number of fireplaces: 1
- Fireplace features: Family Room, Wood Burning
Video & virtual tour
Property
Parking
- Total spaces: 2
- Parking features: 1 Car Width, Additional Parking, Asphalt, Attached Garage, Garage Door Opener
- Attached garage spaces: 2
Features
- Patio & porch: Patio
Lot
- Size: 0.77 Acres
- Dimensions: 0.77 AC
- Features: Level, Wooded
Details
- Parcel number: 2322020010000000010000
Construction
Type & style
- Home type: SingleFamily
- Architectural style: Colonial
- Property subtype: Single Family Residence
Materials
- Vinyl Siding
- Roof: Asphalt Shingle
Condition
- Year built: 1966
- Major remodel year: 2025
Utilities & green energy
- Gas: Gas-Natural
- Sewer: Public Sewer
- Water: Public
- Utilities for property: Electricity Connected, Natural Gas Connected, Cable Available, Fiber Optic Available, Garbage Included
Community & HOA
Community
- Subdivision: Butterworth Farms
Location
- Region: Morristown
Financial & listing details
- Tax assessed value: $520,800
- Annual tax amount: $10,249
- Date on market: 7/9/2026
- Ownership type: Fee Simple
- Electric utility on property: Yes
Estimated market value
Zestimate®
$1,037,800
Estimated sales range
$986,000 - $1.09M
Rent Zestimate®
$5,854/mo
Price history
| Date | Event | Price |
|---|---|---|
| 7/18/2026 | Pending sale | $1,049,000 |
Source: | ||
| 7/9/2026 | Listed for sale | $1,049,000+5% |
Source: | ||
| 6/18/2026 | Listing removed | $999,000 |
Source: | ||
| 6/12/2026 | Price change | $999,000-4.8% |
Source: | ||
| 5/28/2026 | Listed for sale | $1,049,000+43.3% |
Source: | ||
| 9/26/2025 | Sold | $732,000 |
Source: Public Record Report a problem | ||
Public tax history
| Year | Property taxes | Tax assessment |
|---|---|---|
| 2025 | $10,426 | $520,800 |
| 2024 | $10,426 -0.1% | $520,800 |
| 2023 | $10,442 +2.7% | $520,800 |
| 2022 | $10,171 +2.1% | $520,800 |
| 2021 | $9,958 +4.3% | $520,800 |
| 2020 | $9,546 +1.1% | $520,800 |
| 2019 | $9,442 +0.7% | $520,800 |
| 2018 | $9,380 +1.6% | $520,800 |
| 2017 | $9,234 -9.9% | $520,800 |
| 2016 | $10,248 +1.3% | $520,800 +28.9% |
| 2015 | $10,115 +0.1% | $404,100 |
| 2014 | $10,103 +2.5% | $404,100 |
| 2013 | $9,860 +2.6% | $404,100 |
| 2012 | $9,614 +2.5% | $404,100 |
| 2011 | $9,383 +2.5% | $404,100 |
| 2010 | $9,157 +0.1% | $404,100 |
| 2009 | $9,149 | $404,100 |
| 2008 | -- | $404,100 |
| 2007 | -- | $404,100 |
| 2006 | -- | $404,100 |
| 2005 | -- | $404,100 |
| 2004 | -- | $404,100 |
| 2003 | -- | $404,100 |
| 2002 | -- | $404,100 |
| 2001 | -- | $404,100 |
Find assessor info on the county website
Monthly payment
Est. payment
Payment breakdown
Explore the cost of this home by adjusting the details. Changes won't be saved.Climate risks
Neighborhood: Butterworth Farms
Nearby schools
GreatSchools rating
- 6/10Sussex Avenue Elementary SchoolGrades: 3-5Distance: 1.9 mi
- 5/10Frelinghuysen Middle SchoolGrades: 6-8Distance: 0.4 mi
- 3/10Morristown High SchoolGrades: 9-12Distance: 2.5 mi
Schools provided by the listing agent
- Elementary: Frelghuysn
- Middle: Frelghuysn
- High: Morristown
Source: GSMLS. This data may not be complete. We recommend contacting the local school district to confirm school assignments for this home.
- $986,9005 bd3 ba2.8k sqft28 Fieldstone Drive, Morristown, NJ 07960Off Market
Save 
- $1,193,6004 bd4 ba3.7k sqft1 Buckley Hill Rd, Morristown, NJ 07960Off Market
Save - $1,114,9005 bd3 ba2.9k sqft45 Fieldstone Dr, Morristown, NJ 07960Off Market
Save 
- $1,010,3004 bd3 ba2.4k sqft44 Fieldstone Dr, Morristown, NJ 07960Off Market
Save - $1,120,1004 bd3 ba2.7k sqft49 Fieldstone Dr, Morristown, NJ 07960Off Market
Save - $1,029,200-- bd-- ba2.8k sqft5 Buckley Hill Rd, Morristown, NJ 07960Off Market
Save - $1,189,7005 bd4 ba3.4k sqft43 Fieldstone Dr, Morristown, NJ 07960Off Market
Save - $1,000,400-- bd-- ba2k sqft2 Buckley Hill Rd, Morristown, NJ 07960Off Market
Save
A local agent can set up tours, give advice and negotiate with sellers.
A local lender can help you make sure your offer is ready when you are.