Beautifully maintained 4 bedroom and 3 full bathroom bilevel home situated on 0.75 acres in Woodland Hills. This property offers the perfect combination of space, comfort, energy efficiency, and exceptional outdoor living. The main level features a bright and open floor plan with vaulted ceilings, hardwood floors, and abundant natural light. The spacious living room is highlighted by a stunning fireplace and flows seamlessly into the dining area and large kitchen, complete with granite countertops, stainless steel appliances, ample cabinetry, and a center island perfect for entertaining. The primary suite offers a private full bathroom, while two additional bedrooms and another full bathroom complete the main level. The lower level provides additional living space with a large family room featuring a cozy wood stove, perfect for relaxing during colder months. This level also includes a fourth bedroom, full bathroom, and flexible space ideal for a home office, gym, or guest suite. Step outside to an entertainer’s dream backyard. The oversized deck overlooks a fully fenced yard and beautiful above-ground pool surrounded by an expansive wraparound deck, creating the perfect space for summer gatherings, outdoor dining, and relaxation. The property also features a garden area, storage shed, and plenty of open yard space. Energy efficiency is a major bonus with solar panels, providing long-term savings and added value. Enjoy this quiet subdivision location with a spacious yard with scenic views. This move-in-ready home offers exceptional indoor and outdoor living space in a peaceful setting while remaining conveniently located near shopping, schools, and major commuting routes. Don’t miss this opportunity to own a well-maintained home with space, efficiency, and outstanding outdoor amenities.
Sold for $720,000
$720,000
47 Finley Drive, Salisbury Mills, NY 12577
4beds
2,886sqft
Single Family Residence, Residential
Built in 2016
0.76 Acres Lot
$720,700 Zestimate®
$249/sqft
$4,428 Estimated rent
Home value
$720,700
$656,000 - $786,000
$4,428/mo
Zestimate® history
Owner options
List your home for rent
$4,428/mo
Rent Zestimate®
Find your next renter with Zillow Rental Manager. Plus, with online applications, you can quickly screen prospective tenants – for free.
$4,428/mo
Rent Zestimate®
Refinance and save
$5,044/mo
Est. payment
Refinancing to a lower rate could help reduce your monthly payments and save thousands over the life of the loan.
$5,044/mo
Est. payment
Explore your selling options
Work with a Zillow partner agent
Leverage their expertise and Zillow's premium Showcase listings to get your home seen by more buyers.
Get startedList with your own agent
Get your home in front of millions of buyers by listing it on Zillow.
Learn how to do itSell it yourself
Take full control of how buyers see your home on Zillow by listing For Sale by Owner (FSBO).
List your homeWhat's special
Abundant natural lightGarden areaOversized deckStorage shedFully fenced yardExpansive wraparound deckBeautiful above-ground pool
Zillow last checked:
Listing updated:
Listed by:
Paul Biagini 845-238-8182,
Biagini Realty 845-238-8182
Bought with:
Homa Mohmand, 10401329039
Realty Connect USA LLC
Source: OneKey® MLS as distributed by MLS GRID,MLS#: 981616
Facts & features
Interior
Bedrooms & bathrooms
- Bedrooms: 4
- Bathrooms: 3
- Full bathrooms: 3
Heating
- Propane
Cooling
- Central Air
Appliances
- Included: Dishwasher, Dryer, Electric Water Heater, Gas Range, Microwave, Refrigerator, Stainless Steel Appliance(s), Washer
Features
- First Floor Bedroom, First Floor Full Bath, Cathedral Ceiling(s), Ceiling Fan(s), Chandelier, Crown Molding, Double Vanity, Eat-in Kitchen, Granite Counters, High Ceilings, Kitchen Island, Open Floorplan, Recessed Lighting, Walk-In Closet(s)
- Flooring: Hardwood, Tile
- Basement: Crawl Space
- Attic: Pull Stairs
- Number of fireplaces: 1
Interior area
- Total structure area: 2,886
- Total interior livable area: 2,886 sqft
Property
Parking
- Total spaces: 2
- Parking features: Attached, Driveway, Garage, Garage Door Opener
- Garage spaces: 2
- Has uncovered spaces: Yes
Features
- Fencing: Back Yard,Fenced
Lot
- Size: 0.76 Acres
Details
- Parcel number: 3348000990000001006.2000000
- Special conditions: None
Construction
Type & style
- Home type: SingleFamily
- Architectural style: Raised Ranch
- Property subtype: Single Family Residence, Residential
Materials
- Frame
- Foundation: Block, Slab
Condition
- Actual
- Year built: 2016
Utilities & green energy
- Sewer: Public Sewer
- Water: Well
- Utilities for property: Cable Connected, Electricity Connected, Phone Connected, Propane, Sewer Connected, Water Connected
Community & HOA
HOA
- Has HOA: No
Location
- Region: Salisbury Mills
Financial & listing details
- Price per square foot: $249/sqft
- Tax assessed value: $56,100
- Annual tax amount: $12,290
- Date on market: 4/7/2026
- Cumulative days on market: 69 days
- Listing agreement: Exclusive Right To Sell
- Electric utility on property: Yes
Price history
| Date | Event | Price |
|---|---|---|
| 8/3/2026 | Sold | $720,000-0.7%$249/sqft |
Source:  OneKey® MLS as distributed by MLS GRID #981616 Report a problem OneKey® MLS as distributed by MLS GRID #981616 Report a problem | ||
| 6/15/2026 | Pending sale | $724,900$251/sqft |
Source: OneKey® MLS as distributed by MLS GRID #981616 Report a problem | ||
| 5/20/2026 | Price change | $724,900-3.3%$251/sqft |
Source: OneKey® MLS as distributed by MLS GRID #981616 Report a problem | ||
| 4/7/2026 | Listed for sale | $749,900+96.3%$260/sqft |
Source: OneKey® MLS as distributed by MLS GRID #981616 Report a problem | ||
| 10/11/2016 | Sold | $382,065$132/sqft |
Source: OneKey® MLS as distributed by MLS GRID #H4634326 Report a problem | ||
Public tax history
| Year | Property taxes | Tax assessment |
|---|---|---|
| 2025 | -- | $56,100 |
| 2024 | -- | $56,100 +1.3% |
| 2023 | -- | $55,400 |
| 2022 | -- | $55,400 |
| 2021 | -- | $55,400 |
| 2020 | -- | $55,400 |
| 2019 | -- | $55,400 |
| 2018 | -- | $55,400 +1.8% |
| 2017 | -- | $54,400 |
Find assessor info on the county website
Neighborhood: 12577
Nearby homes
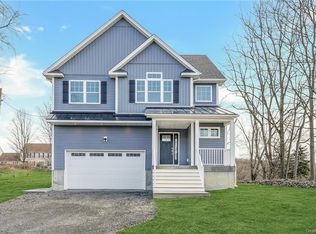
- $703,4004 bd3 ba2.4k sqft46 Lake Rd, Salisbury Mills, NY 12577Off Market
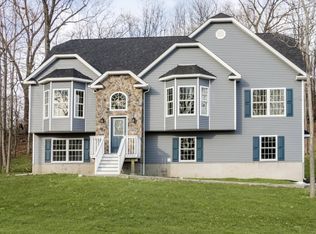
- $766,4004 bd3 ba2.9k sqft2020 State Route 94, Salisbury Mills, NY 12577Off Market
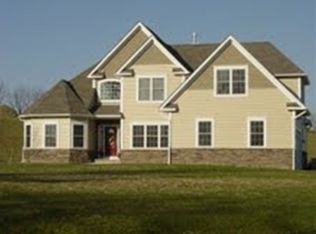
- $730,9003 bd2 ba2.5k sqft184 Station Rd, Salisbury Mills, NY 12577Off Market
- $638,1003 bd2 ba2.1k sqft180 Station Rd, Salisbury Mills, NY 12577Off Market
- $711,9003 bd2 ba1.9k sqft174 Station Rd, Salisbury Mills, NY 12577Off Market
- $666,3004 bd2 ba2.3k sqft160 Station Rd, Salisbury Mills, NY 12577Off Market
- $694,5004 bd2 ba2.2k sqft150 Station Rd, Salisbury Mills, NY 12577Off Market
- $699,8003 bd2 ba2.5k sqft144 Station Rd, Salisbury Mills, NY 12577Off Market
- $696,3004 bd2 ba2.2k sqft134 Station Rd, Salisbury Mills, NY 12577Off Market
Nearby schools
GreatSchools rating
- 6/10Taft Elementary SchoolGrades: K-5Distance: 2.3 mi
- 6/10Washingtonville Middle SchoolGrades: 6-8Distance: 2.7 mi
- 7/10Washingtonville Senior High SchoolGrades: 9-12Distance: 2.9 mi
Schools provided by the listing agent
- Elementary: Little Britain Elementary School
- Middle: Washingtonville Middle School
- High: Washingtonville Senior High School
Source: OneKey® MLS as distributed by MLS GRID. This data may not be complete. We recommend contacting the local school district to confirm school assignments for this home.
- New York
- Orange County
- Salisbury Mills
- 12577
- 47 Finley Drive
Nearby cities
Nearby zip codes
Other Salisbury Mills Topics
