Skip main navigation
Off market
  • Tax assessed value
    $5,031,800

    47 Flamingo Dr, Avalon, NJ 08202

    6beds
    5,600sqft
    SingleFamily
    Built in 2016
    0.28 Acres Lot
    $-- Zestimate®
    $899/sqft
    $7,230 Estimated rent

    Home value

    Not available

    Estimated sales range

    Not available

    $7,230/mo

    Zestimate® history
    Loading
    Loading...

    Owner options

    List your home for rent

    $7,230/mo

    Rent Zestimate®

    Find your next renter with Zillow Rental Manager. Plus, with online applications, you can quickly screen prospective tenants – for free.

    Learn more

    $7,230/mo

    Rent Zestimate®

    Refinance and save

    $31,775/mo

    Est. payment

    Refinancing to a lower rate could help reduce your monthly payments and save thousands over the life of the loan.

    See today's rates

    $31,775/mo

    Est. payment

    Explore your selling options

    Work with a Zillow partner agent

    Leverage their expertise and Zillow's premium Showcase listings to get your home seen by more buyers.

    Get started

    List with your own agent

    Get your home in front of millions of buyers by listing it on Zillow.

    Learn how to do it

    Sell it yourself

    Take full control of how buyers see your home on Zillow by listing For Sale by Owner (FSBO).

    List your home

    What's special

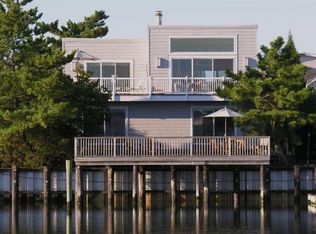
    One of the best bayfront homes currently for sale in Avalon on one of the best bayfront lots. This 5 Bedrooms, 5 full and 2 half baths home with elevator access to ground floor offers stunning contemporary grace with cathedral ceilings and elegant woodwork with some of the best views you will find on the water. The benefit of a high-end restoration has provided sophisticated interior features and an expansive floor plan for the entire family. As you enter the first floor you are greeted by a huge family room with upscale wet bar and sliders lining the back wall that let in the views of the deck, inground pool and bay. You will also find 3 bedrooms with plenty of closest space and full baths, the first of two laundry rooms and an additional full bath. The second floor is home to the gourmet kitchen with wolf oven, oversize French door refrigerator, farm style sink and kitchen island that may fit the whole family. The second floor is open plan living at its best as right off the kitchen is the enormous family room, dining area and beautiful stone fireplace. You will also be hard pressed to find an area that does not offer great views of the water with its oversize sliders to the second floor deck. The second floor also offer 1 bedroom with on suite bath, an additional bathroom for your guests, a butler pantry that connects to an office or additional bedroom. The third floor is home to the master suite and master bath with double sinks and soaking tub with an extra laundry area. Although this home offers everything you need you may be spending all your time outdoors enjoying the inground pool, floating docks, boat lift, 3 boat slips , 2 jet ski slips and out door shower. Some addition features include screen in porch, 3 zone AC & Heat, 2 zone instant hot water, security system and sprinkler system

    This property is off market, which means it's not currently listed for sale or rent on Zillow. This may be different from what's available on other websites or public sources.
    Facts & features

    Interior

    Bedrooms & bathrooms
    • Bedrooms: 6
    • Bathrooms: 5
    • Full bathrooms: 5
    Heating
    • Forced air, Gas
    Cooling
    • Central
    Appliances
    • Included: Dishwasher, Dryer, Microwave, Range / Oven, Refrigerator, Washer
    Features
    • Cathedral Ceilings, Wood Flooring, Security System, Storage, Walk in Closet, Smoke/Fire Alarm, Tile Flooring, Kitchen Center Island, Bar, Fireplace- Wood, Elevator
    • Flooring: Tile, Hardwood
    • Basement: Crawl Space, Outside Entrance
    • Has fireplace: Yes
    Interior area
    • Total interior livable area: 5,600 sqft

    Property

    Parking
    • Total spaces: 5
    • Parking features: Garage - Attached
    Features
    • Exterior features: Shingle
    • Has view: Yes
    • View description: Water
    • Has water view: Yes
    • Water view: Water
    Lot
    • Size: 0.28 Acres
    Details
    • Parcel number: 0100085000000081

    Construction

    Type & style
    • Home type: SingleFamily
    Materials
    • Frame
    • Roof: Other
    Condition
    • Year built: 2016

    Utilities & green energy

    • Sewer: City

    Community & neighborhood

    Location
    • Region: Avalon

    Other

    Other facts
    • Sale/Rent: For Sale
    • Status Category: Active
    • APPLIANCES INCLUDED: Range, Oven, Refrigerator, Washer, Dryer, Dishwasher, Smoke/Fire Detector, Self-Clean Oven, Microwave Oven, Burglar Alarm
    • COOLING: Central Air Condition, Multi Zoned
    • HEATING: Forced Air, Gas Natural, Multi-Zoned
    • OUTSIDE FEATURES: Screened Porch, Cable TV, Patio, Deck, Sidewalks, In Ground Pool, Enclosed/Covered Patio, Grill, Porch, Fenced Yard, Outside Shower, Bulkhead, Boat Slips, Sprinkler System, Dock
    • BASEMENT: Crawl Space, Outside Entrance
    • INTERIOR FEATURES: Cathedral Ceilings, Wood Flooring, Security System, Storage, Walk in Closet, Smoke/Fire Alarm, Tile Flooring, Kitchen Center Island, Bar, Fireplace- Wood, Elevator
    • OTHER ROOMS: Living Room, Kitchen, Recreation/Family, Dining Area, Laundry/Utility Room, Eat-In-Kitchen, Pantry, Library/Study
    • PARKING: 2 Car, Garage, Attached, Auto Door Opener
    • Lot Size Range: 10000-20000 SqFt
    • Status: ACTIVE
    • EXTERIOR: Shingle
    • LOCATION: Inside Lot, Bay Front, Water Front, Water View, Cleared Lot, Cul-de-sac, Island
    • WATER: City
    • SEWER: City
    • CONSTRUCTION: Three Story
    • BEACH PROXIMITY: 4 Blocks
    • HOT WATER: On Demand
    • District - Township: 01-Avalon Borough
    • FINANCING AVAILABLE: Conventional

    Price history

    DateEventPrice
    2/23/2021Listing removed--
    Source: CMCAOR Report a problem
    2/16/2021Listed for sale$8,400,000+180%$1,500/sqft
    Source: Coldwell Banker James C Otton Real Estate - AV #210575 Report a problem
    5/20/2015Sold$3,000,000-9.1%$536/sqft
    Source: Public Record Report a problem
    4/3/2015Pending sale$3,300,000$589/sqft
    Source: Keller Williams - Burlington County #6538499 Report a problem
    3/22/2015Listed for sale$3,300,000$589/sqft
    Source: Keller Williams Realty - Medford #6538499 Report a problem

    Public tax history

    YearProperty taxesTax assessment
    2025$30,895 $5,031,800
    2024$30,895 +0.8%$5,031,800
    2023$30,644 +11.3%$5,031,800
    2022$27,524 +4%$5,031,800
    2021$26,467 +3.1%$5,031,800
    2020$25,662 +4.7%$5,031,800
    2019$24,499 $5,031,800
    2018$24,499 +32.9%$5,031,800 +64.8%
    2017$18,437 +1.7%$3,053,600 -8.9%
    2016$18,135 +1.1%$3,352,100
    2015$17,934 +1.7%$3,352,100
    2014$17,632 +5.2%$3,352,100
    2012$16,761 +8%$3,352,100
    2011$15,516 +4.1%$3,352,100 -11.6%
    2010$14,909 +6.8%$3,793,600
    2009$13,961 +5.1%$3,793,600
    2008$13,278 +9.4%$3,793,600
    2007$12,140 $3,793,600
    2006-- $3,793,600 +26.6%
    2005-- $2,997,100 -1.7%
    2004$13,717 $3,048,100 +170.6%
    2003-- $1,126,400
    2002-- $1,126,400
    2001-- $1,126,400

    Find assessor info on the county website

    Neighborhood: 08202

    Nearby schools

    GreatSchools rating
    Schools provided by the listing agent
    • High: MIDDLE TOWNSHIP H.S.
    • District: Middle Twp

    Source: The MLS. This data may not be complete. We recommend contacting the local school district to confirm school assignments for this home.