Skip main navigation
Sold for $639,000
  • $639,000

    47 Foremast Dr, Salem, SC 29676

    4beds
    3,522sqft
    Single Family Residence
    Built in 1992
    0.54 Acres Lot
    $646,100 Zestimate®
    $181/sqft
    $3,332 Estimated rent

    Home value

    $646,100

    $556,000 - $756,000

    $3,332/mo

    Zestimate® history
    Loading
    Loading...

    Owner options

    List your home for rent

    $3,332/mo

    Rent Zestimate®

    Find your next renter with Zillow Rental Manager. Plus, with online applications, you can quickly screen prospective tenants – for free.

    Learn more

    $3,332/mo

    Rent Zestimate®

    Refinance and save

    $8,837/mo

    Est. payment

    Refinancing to a lower rate could help reduce your monthly payments and save thousands over the life of the loan.

    See today's rates

    $8,837/mo

    Est. payment

    Explore your selling options

    Work with a Zillow partner agent

    Leverage their expertise and Zillow's premium Showcase listings to get your home seen by more buyers.

    Get started

    List with your own agent

    Get your home in front of millions of buyers by listing it on Zillow.

    Learn how to do it

    Sell it yourself

    Take full control of how buyers see your home on Zillow by listing For Sale by Owner (FSBO).

    List your home

    What's special

    Gas log fireplaceDramatic stacked-stone fireplaceRecreation roomLarge game roomSpacious island with seatingAll-new flooringElectric oven with hood
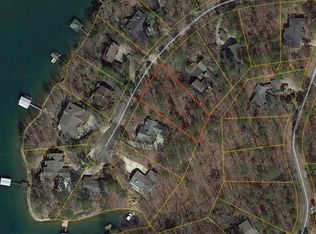
    Newly renovated with stunning seasonal lake and sunset views, this Keowee Key home offers the perfect blend of modern comfort and active lake living. Step inside to soaring vaulted ceilings, skylights, and a dramatic stacked-stone fireplace in the living room, opening to a sunroom with panoramic lake views. The chef’s kitchen features brand-new stainless appliances—including a beverage cooler, ice maker, and electric oven with hood—plus granite countertops and a spacious island with seating. Thoughtful details include a cozy window seat in the breakfast nook, a grill deck for outdoor dining, and all-new flooring, windows, and sliding doors. The lower level is designed for entertaining with a large game room and a recreation room, gas log fireplace, wet bar, that walks out to a full-length patio. A walking path leads directly from the lot to the lake, making water access easy and enjoyable. Set within Keowee Key—Lake Keowee’s premier amenity-rich community—residents enjoy an 18-hole George Cobb–designed golf course, 14 lighted tennis courts, 8 pickleball courts, multiple pools, a state-of-the-art fitness center with an indoor lap pool, and over 75 clubs and activities. Scenic walking trails, marinas with gas docks, a dog park, and more make this community a true destination for those who want to live, play, and connect on Lake Keowee.

    Zillow last checked:

    Listing updated:

    Listed by:

    Sandra Peirce 864-630-2700,

    Howard Hanna Allen Tate - Lake Keowee North

    Bought with:

    Roy Prather, 110854

    The Lake Company

    Source: WUMLS,MLS#: 20291527MLS LogoOriginating MLS: Western Upstate Association of Realtors

    Facts & features

    Interior

    Bedrooms & bathrooms
    • Bedrooms: 4
    • Bathrooms: 3
    • Full bathrooms: 3
    • Main level bathrooms: 2
    • Main level bedrooms: 2
    Primary bedroom
    • Level: Main
    • Dimensions: 15x14
    Kitchen
    • Level: Main
    • Dimensions: 21x15
    Living room
    • Level: Main
    • Dimensions: 15x19
    Recreation
    • Level: Lower
    • Dimensions: 21x19
    Heating
    • Heat Pump
    Cooling
    • Heat Pump
    Appliances
    • Included: Dryer, Dishwasher, Electric Oven, Electric Range, Electric Water Heater, Disposal, Ice Maker, Microwave, Refrigerator, Smooth Cooktop, Wine Cooler, Washer, PlumbedForIce Maker
    • Laundry: Washer Hookup, Electric Dryer Hookup
    Features
    • Wet Bar, Ceiling Fan(s), Cathedral Ceiling(s), Dual Sinks, Fireplace, Granite Counters, Garden Tub/Roman Tub, Jack and Jill Bath, Bath in Primary Bedroom, Main Level Primary, Smooth Ceilings, Skylights, Suspended Ceiling(s), Separate Shower, Cable TV, Walk-In Closet(s), Breakfast Area
    • Flooring: Luxury Vinyl Plank
    • Basement: Daylight,Full,Finished,Heated,Interior Entry,Walk-Out Access
    • Has fireplace: Yes
    • Fireplace features: Gas, Gas Log, Multiple, Option
    Interior area
    • Total structure area: 3,327
    • Total interior livable area: 3,522 sqft
    • Finished area above ground: 2,034
    • Finished area below ground: 1,488

    Property

    Parking
    • Total spaces: 2
    • Parking features: Attached, Garage, Driveway, Garage Door Opener
    • Attached garage spaces: 2
    Features
    • Levels: Two
    • Stories: 2
    • Patio & porch: Deck, Front Porch, Patio
    • Exterior features: Deck, Porch, Patio
    • Pool features: Community
    • Has view: Yes
    • View description: Water
    • Has water view: Yes
    • Water view: Water
    • Waterfront features: Water Access
    • Body of water: Keowee
    Lot
    • Size: 0.54 Acres
    • Features: Cul-De-Sac, Gentle Sloping, Outside City Limits, Subdivision, Sloped, Trees, Views, Interior Lot
    Details
    • Parcel number: 1110302006

    Construction

    Type & style
    • Home type: SingleFamily
    • Architectural style: Traditional
    • Property subtype: Single Family Residence
    Materials
    • Stone, Wood Siding
    • Foundation: Basement
    • Roof: Architectural,Shingle
    Condition
    • Year built: 1992

    Utilities & green energy

    • Sewer: Private Sewer
    • Water: Private
    • Utilities for property: Electricity Available, Cable Available

    Community & neighborhood

    Security
    • Security features: Gated with Guard, Gated Community, Security Guard
    Community
    • Community features: Boat Facilities, Common Grounds/Area, Clubhouse, Dock, Fitness Center, Golf, Gated, Playground, Pool, Tennis Court(s), Trails/Paths, Water Access, Lake
    Location
    • Region: Salem
    • Subdivision: Keowee Key

    HOA & financial

    HOA
    • Has HOA: Yes
    • HOA fee: $5,237 annually
    • Services included: Golf, Pool(s), Recreation Facilities, Security

    Other

    Other facts
    • Listing agreement: Exclusive Right To Sell

    Price history

    DateEventPrice
    10/6/2025Sold$639,000-1.5%$181/sqft
    Source: WUMLS #20291527 Report a problem
    8/19/2025Contingent$649,000$184/sqft
    Source: WUMLS #20291527 Report a problem
    8/17/2025Listed for sale$649,000+56.4%$184/sqft
    Source: WUMLS #20291527 Report a problem
    3/4/2022Sold$415,000+5.1%$118/sqft
    Source: WUMLS #20247335 Report a problem
    2/5/2022Pending sale$395,000$112/sqft
    Source: Greater Greenville AOR #1463412 Report a problem
    2/2/2022Listed for sale$395,000$112/sqft
    Source: Greater Greenville AOR #1463412 Report a problem

    Public tax history

    YearProperty taxesTax assessment
    2025$3,763 $16,190
    2024$3,763 $16,190
    2023$3,763 $16,190
    2022-- --
    2021-- --
    2020-- $295,330
    2019-- $295,330
    2018-- --
    2017-- --
    2016-- --
    2015-- --
    2014-- $10,641
    2013-- --
    2012-- --
    2011-- --
    2010-- --
    2007-- $10,000
    2006-- $10,000

    Find assessor info on the county website

    Neighborhood: Keowee Key

    Nearby schools

    GreatSchools rating
    Schools provided by the listing agent
    • Elementary: Keowee Elem
    • Middle: Walhalla Middle
    • High: Walhalla High

    Source: WUMLS. This data may not be complete. We recommend contacting the local school district to confirm school assignments for this home.

    Get a cash offer in 3 minutes
    Find out how much your home could sell for in as little as 3 minutes with a no-obligation cash offer.
    Estimated market value
    $646,100
    Get a cash offer in 3 minutes
    Find out how much your home could sell for in as little as 3 minutes with a no-obligation cash offer.
    Estimated market value
    $646,100