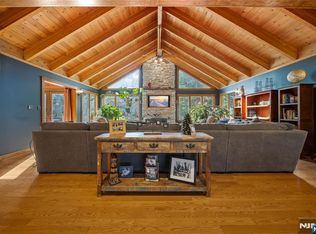
Expanded & Recently renovated this Tandy and Allen home features a very unique open floor plan. Bright & airy open feel with solarium in Living Room that overlooks private large back yard. The spacious kitchen has very high ceilings, custom cabinetry newer stainless appliances & granite counters. Outside entrance to patio overlooking the beautiful property. Dining Room with fireplace. The first floor offers three bedrooms and a bath and just a few steps up is a private Primary bedroom suite as well with walk in closet. An additional bedroom downstairs can also be used as a home office with its own separate entrance. Laundry room and heated garage . Large Unfinished Basement with plenty of storage. Pascack Valley School System..Call Liz Ruckdeschel Coldwell Banker 201-522-4020 more info
Sold for $985,000
$985,000
47 Forest Dr, Hillsdale, NJ 07642
5beds
--sqft
Single Family Residence
Built in ----
-- sqft lot
$1,084,500 Zestimate®
$--/sqft
$5,827 Estimated rent
Home value
$1,084,500
$976,000 - $1.20M
$5,827/mo
Zestimate® history
Owner options
List your home for rent
$5,827/mo
Rent Zestimate®
Find your next renter with Zillow Rental Manager. Plus, with online applications, you can quickly screen prospective tenants – for free.
$5,827/mo
Rent Zestimate®
Refinance and save
$6,751/mo
Est. payment
Refinancing to a lower rate could help reduce your monthly payments and save thousands over the life of the loan.
$6,751/mo
Est. payment
Explore your selling options
Work with a Zillow partner agent
Leverage their expertise and Zillow's premium Showcase listings to get your home seen by more buyers.
Get startedList with your own agent
Get your home in front of millions of buyers by listing it on Zillow.
Learn how to do itSell it yourself
Take full control of how buyers see your home on Zillow by listing For Sale by Owner (FSBO).
List your homeWhat's special
Heated garageDining room with fireplaceHigh ceilingsWalk in closetHome officeLaundry roomCustom cabinetry
Zillow last checked:
Listing updated:
Listed by:
Elizabeth Ruckdeschel (201)522-4020,
Coldwell Banker, Hillsdale
Bought with:
Joseph Kapon
RE/MAX Properties Select
Source: NJMLS,MLS#: 24038615
Facts & features
Interior
Bedrooms & bathrooms
- Bedrooms: 5
- Bathrooms: 3
- Full bathrooms: 2
- 1/2 bathrooms: 1
Heating
- Baseboard, Oil, Radiators
Cooling
- Central Air
Features
- One Floor Living
- Flooring: Hardwood
- Basement: Full,Unfinished
- Number of fireplaces: 1
- Fireplace features: 1 Fireplace
Property
Parking
- Total spaces: 1
- Parking features: Garage
- Garage spaces: 1
- Details: Attached
Features
- Pool features: None
- Has view: Yes
- View description: East
- Waterfront features: None
Lot
- Features: Regular
Details
- Parcel number: 2700906000000003
Construction
Type & style
- Home type: SingleFamily
- Property subtype: Single Family Residence
Materials
- Vinyl Siding
Community & HOA
Community
- Features: Close/Parks, Close/School, Close/Trans
- Security: Security
Location
- Region: Hillsdale
Financial & listing details
- Tax assessed value: $471,800
- Annual tax amount: $14,965
- Date on market: 12/10/2024
- Listing agreement: Exclusive Right To Sell
- Ownership: Private
Price history
| Date | Event | Price |
|---|---|---|
| 2/28/2025 | Sold | $985,000+4.8% |
Source:  NJMLS #24038615 Report a problem NJMLS #24038615 Report a problem | ||
| 12/19/2024 | Pending sale | $940,000 |
Source: NJMLS #24038615 Report a problem | ||
| 12/10/2024 | Listed for sale | $940,000+59.5% |
Source: NJMLS #24038615 Report a problem | ||
| 12/13/2017 | Sold | $589,500-1.7% |
Source: Public Record Report a problem | ||
| 9/8/2017 | Listing removed | $599,900 |
Source: RE/MAX Properties #1716011 Report a problem | ||
| 7/17/2017 | Price change | $599,900-1.6% |
Source: RE/MAX Properties #1716011 Report a problem | ||
| 7/7/2017 | Price change | $609,900-1.6% |
Source: RE/MAX Properties #1716011 Report a problem | ||
| 4/26/2017 | Listed for sale | $619,900-0.8% |
Source: RE/MAX Properties #1716011 Report a problem | ||
| 8/31/2007 | Sold | $625,000+38.9% |
Source: Public Record Report a problem | ||
| 1/18/2002 | Sold | $450,000 |
Source: Public Record Report a problem | ||
Public tax history
| Year | Property taxes | Tax assessment |
|---|---|---|
| 2025 | $14,966 | $471,800 |
| 2024 | $14,966 +2.9% | $471,800 |
| 2023 | $14,541 +2.8% | $471,800 |
| 2022 | $14,149 +1.1% | $471,800 |
| 2021 | $13,994 +2.2% | $471,800 |
| 2020 | $13,687 +37.3% | $471,800 |
| 2019 | $9,966 | $471,800 |
| 2018 | $9,966 -22.2% | $471,800 |
| 2017 | $12,805 +3.3% | $471,800 |
| 2016 | $12,399 +0.7% | $471,800 |
| 2015 | $12,309 +1.6% | $471,800 |
| 2014 | $12,121 -2.6% | $471,800 -20% |
| 2012 | $12,447 +3.4% | $589,900 |
| 2011 | $12,034 +5.7% | $589,900 |
| 2010 | $11,385 +3% | $589,900 |
| 2009 | $11,049 | $589,900 |
| 2007 | -- | $589,900 +98.8% |
| 2006 | -- | $296,700 |
| 2005 | -- | $296,700 |
| 2004 | -- | $296,700 |
| 2003 | -- | $296,700 |
| 2002 | -- | $296,700 |
| 2001 | -- | $296,700 |
Find assessor info on the county website
Neighborhood: 07642
Nearby homes
- $1,305,0004 bd3 ba-- sqft55 Forest Dr, Hillsdale, NJ 07642Sold
- $887,9003 bd2 ba2.1k sqft39 Forest Dr, Hillsdale, NJ 07642Off Market
- $912,9003 bd2 ba1.6k sqft188 Pascack Rd, Hillsdale, NJ 07642Off Market
- $764,2003 bd1 ba1.5k sqft31 Forest Dr, Hillsdale, NJ 07642Off Market
- $1,084,000-- bd-- ba2.1k sqft60 Forest Dr, Hillsdale, NJ 07642Off Market
- $1,015,9004 bd2 ba1.6k sqft178 Pascack Rd, Hillsdale, NJ 07642Off Market
- $1,171,0005 bd4 ba3k sqft40 Forest Dr, Hillsdale, NJ 07642Off Market
- $988,0005 bd4 ba2.3k sqft65 Forest Dr, Hillsdale, NJ 07642Off Market
Nearby schools
GreatSchools rating
- 7/10Ann Blanche Smith Elementary SchoolGrades: K-4Distance: 0.6 mi
- 7/10George G. White Middle SchoolGrades: 5-8Distance: 1 mi
- 7/10Pascack Valley High SchoolGrades: 9-12Distance: 1.4 mi
Schools provided by the listing agent
- Elementary: Ann Blanche Smith
- Middle: George G. White M.S.
- High: Pascack Valley H.S.
Source: NJMLS. This data may not be complete. We recommend contacting the local school district to confirm school assignments for this home.
Get a cash offer in 3 minutes
Find out how much your home could sell for in as little as 3 minutes with a no-obligation cash offer.
Estimated market value
$1,084,500
Get a cash offer in 3 minutes
Find out how much your home could sell for in as little as 3 minutes with a no-obligation cash offer.
Estimated market value
$1,084,500
- New Jersey
- Bergen County
- Hillsdale
- 07642
- 47 Forest Dr
Nearby cities
Nearby zip codes
Other Hillsdale Topics
