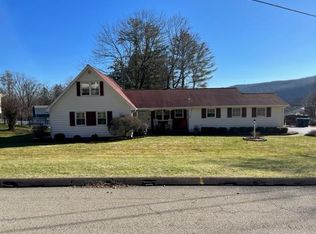
This ranch style home with great curb appeal offers a cozy and functional layout . The foyer welcomes you to a large living room with an attractive fireplace and straight ahead is large eat in kitchen with updated appliances. Large dining room for entertaining. Three bedrooms and two full baths complete the first floor. Very large basement with so much potential for additional living space and personalization. Nestled in a peaceful residential neighborhood, it boasts a completely fenced in yard, perfect for privacy, pets, and outdoor gatherings. Covered back patio convenient for picnics and relaxation. Two car attached garage with opener, new driveway and tear off roof in 2006, still in great shape! Updated windows throughout the first floor. Take the time to see this fantastic home and make it yours today!
Closed
$224,000
47 Forest Hills Dr, Elmira, NY 14905
3beds
1,643sqft
Single Family Residence
Built in 1962
0.65 Acres Lot
$232,400 Zestimate®
$136/sqft
$2,108 Estimated rent
Home value
$232,400
Estimated sales range
Not available
$2,108/mo
Zestimate® history
Owner options
List your home for rent
$2,108/mo
Rent Zestimate®
Find your next renter with Zillow Rental Manager. Plus, with online applications, you can quickly screen prospective tenants – for free.
$2,108/mo
Rent Zestimate®
Refinance and save
$1,737/mo
Est. payment
Refinancing to a lower rate could help reduce your monthly payments and save thousands over the life of the loan.
$1,737/mo
Est. payment
Explore your selling options
Work with a Zillow partner agent
Leverage their expertise and Zillow's premium Showcase listings to get your home seen by more buyers.
Get startedList with your own agent
Get your home in front of millions of buyers by listing it on Zillow.
Learn how to do itSell it yourself
Take full control of how buyers see your home on Zillow by listing For Sale by Owner (FSBO).
List your homeWhat's special
Attractive fireplaceTwo car attached garageGreat curb appealCovered back patioLarge dining roomUpdated windowsUpdated appliances
Zillow last checked:
Listing updated:
Listed by:
Darlene S. Weiermiller 607-738-2199,
Signature Properties
Bought with:
Kathryn Bristol, 10401394668
Warren Real Estate-Corning
Source: NYSAMLSs,MLS#: R1628286 Originating MLS: Elmira Corning Regional Association Of REALTORS
Originating MLS: Elmira Corning Regional Association Of REALTORSFacts & features
Interior
Bedrooms & bathrooms
- Bedrooms: 3
- Bathrooms: 2
- Full bathrooms: 2
- Main level bathrooms: 1
- Main level bedrooms: 1
Heating
- Gas, Forced Air
Cooling
- Central Air
Appliances
- Included: Built-In Range, Built-In Oven, Dryer, Dishwasher, Electric Cooktop, Disposal, Gas Water Heater, Refrigerator, Washer
- Laundry: In Basement
Features
- Ceiling Fan(s), Entrance Foyer, Eat-in Kitchen, Separate/Formal Living Room, Country Kitchen, Bedroom on Main Level, Main Level Primary
- Flooring: Carpet, Laminate, Other, See Remarks, Varies
- Windows: Thermal Windows
- Basement: Full
- Number of fireplaces: 1
Interior area
- Total structure area: 1,643
- Total interior livable area: 1,643 sqft
Property
Parking
- Total spaces: 2
- Parking features: Attached, Garage, Garage Door Opener
- Attached garage spaces: 2
Features
- Levels: One
- Stories: 1
- Exterior features: Blacktop Driveway, Fully Fenced
- Fencing: Full
Lot
- Size: 0.65 Acres
- Dimensions: 181 x 156
- Features: Near Public Transit, Rectangular, Rectangular Lot, Residential Lot
Details
- Parcel number: 07308909800600010030000000
- Special conditions: Standard
Construction
Type & style
- Home type: SingleFamily
- Architectural style: Ranch
- Property subtype: Single Family Residence
Materials
- Aluminum Siding
- Foundation: Poured
- Roof: Asphalt
Condition
- Resale
- Year built: 1962
Utilities & green energy
- Sewer: Connected
- Water: Connected, Public
- Utilities for property: Cable Available, Electricity Connected, Sewer Connected, Water Connected
Community & HOA
Location
- Region: Elmira
Financial & listing details
- Price per square foot: $136/sqft
- Tax assessed value: $168,300
- Annual tax amount: $5,556
- Date on market: 8/5/2025
- Cumulative days on market: 9 days
- Listing terms: Cash,FHA,VA Loan
Price history
| Date | Event | Price |
|---|---|---|
| 10/8/2025 | Sold | $224,000-2.2%$136/sqft |
Source:  NYSAMLSs #R1628286 Report a problem NYSAMLSs #R1628286 Report a problem | ||
| 10/4/2025 | Pending sale | $229,000$139/sqft |
Source: NYSAMLSs #R1628286 Report a problem | ||
| 8/14/2025 | Contingent | $229,000$139/sqft |
Source: NYSAMLSs #R1628286 Report a problem | ||
| 8/5/2025 | Listed for sale | $229,000+157.3%$139/sqft |
Source: NYSAMLSs #R1628286 Report a problem | ||
| 4/1/1987 | Sold | $89,000$54/sqft |
Source: Agent Provided Report a problem | ||
Public tax history
| Year | Property taxes | Tax assessment |
|---|---|---|
| 2025 | -- | $168,300 |
| 2024 | -- | $168,300 |
| 2023 | -- | $168,300 |
| 2022 | -- | $168,300 |
| 2021 | -- | $168,300 |
| 2020 | -- | $168,300 |
| 2019 | -- | $168,300 |
| 2018 | -- | $168,300 |
| 2017 | $2,180 | $168,300 |
| 2016 | -- | $168,300 |
| 2015 | -- | $168,300 |
| 2014 | -- | $168,300 |
| 2013 | -- | $168,300 +2% |
| 2012 | -- | $165,000 |
| 2011 | -- | $165,000 |
| 2010 | -- | $165,000 |
| 2009 | -- | $165,000 +43.9% |
| 2008 | -- | $114,700 |
| 2007 | -- | $114,700 |
| 2006 | -- | $114,700 |
| 2005 | -- | $114,700 |
| 2004 | -- | $114,700 |
| 2003 | -- | $114,700 |
| 2002 | -- | $114,700 |
| 2001 | -- | $114,700 |
Find assessor info on the county website
Neighborhood: 14905
Nearby homes
- $219,0004 bd2 ba3k sqft516 Pinewood Cir, Elmira, NY 14905Off Market
- $322,9003 bd2 ba3k sqft41 Forest Hills Dr, Elmira, NY 14905Off Market
- $216,7003 bd2 ba1.3k sqft59 Forest Hills Dr, Elmira, NY 14905Off Market
- $205,0005 bd4 ba2.6k sqft512 Pinewood Cir, Elmira, NY 14905Sold
- $48,100-- bd-- ba-- sqftForest Hills Dr, Elmira, NY 14905Off Market
- $275,4003 bd1 ba1.9k sqft529 Pinewood Cir, Elmira, NY 14905Off Market
- $304,7004 bd3 ba2.2k sqft525 Pinewood Cir, Elmira, NY 14905Off Market
- $313,0000.68 acres508 Pinewood Cir, Elmira, NY 14905Off Market
Nearby schools
GreatSchools rating
- 4/10Hendy Avenue SchoolGrades: 3-6Distance: 0.9 mi
- 3/10Ernie Davis AcademyGrades: 7-8Distance: 1.6 mi
- NABroadway AcademyGrades: 9Distance: 2.7 mi
Schools provided by the listing agent
- District: Elmira
Source: NYSAMLSs. This data may not be complete. We recommend contacting the local school district to confirm school assignments for this home.
- New York
- Chemung County
- Elmira
- 14905
- 47 Forest Hills Dr
Nearby cities
Nearby zip codes
Other Elmira Topics
