Skip main navigation
Sold for $1,150,000
Street View
  • $1,150,000

    47 Forrest Hills Dr, Voorhees, NJ 08043

    4beds
    4,868sqft
    Single Family Residence
    Built in 1992
    0.41 Acres Lot
    $1,265,300 Zestimate®
    $236/sqft
    $5,593 Estimated rent

    Home value

    $1,265,300

    $1.19M - $1.35M

    $5,593/mo

    Zestimate® history
    Loading
    Loading...

    Owner options

    List your home for rent

    $5,593/mo

    Rent Zestimate®

    Find your next renter with Zillow Rental Manager. Plus, with online applications, you can quickly screen prospective tenants – for free.

    Learn more

    $5,593/mo

    Rent Zestimate®

    Refinance and save

    $8,708/mo

    Est. payment

    Refinancing to a lower rate could help reduce your monthly payments and save thousands over the life of the loan.

    See today's rates

    $8,708/mo

    Est. payment

    Explore your selling options

    Work with a Zillow partner agent

    Leverage their expertise and Zillow's premium Showcase listings to get your home seen by more buyers.

    Get started

    List with your own agent

    Get your home in front of millions of buyers by listing it on Zillow.

    Learn how to do it

    Sell it yourself

    Take full control of how buyers see your home on Zillow by listing For Sale by Owner (FSBO).

    List your home

    What's special

    Gas fireplaceVaulted ceilingWalk in closetBack staircaseSeparate cedar closetJack and jill bathroomDouble doors
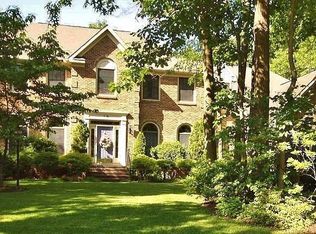
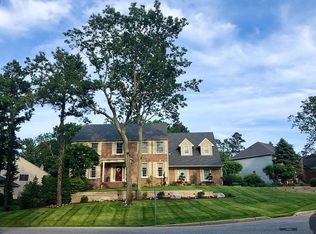
    ****SELLERS ARE REQUESTING BEST AND FINAL NO LATER THAN 5:00PM TODAY 4/21/2024.**** This is the ONE you have been waiting for! This prestigious Sturbridge Woods, rare Barclay model, featuring 4 bedrooms and 4 1/2 bathrooms has been completely renovated. Upon entry, soaring ceilings with box molding greets you providing tons of natural light. Next to the entry is the gorgeous dining room with custom trim work. The formal living features a gas fireplace with marble surround and four large windows. The open concept between kitchen, family room, and breakfast area is an entertainer's dream featuring quartz countertops, a large waterfall island with counter seating, and GE Cafe appliances. The breakfast area is sun filled with natural light, a vaulted ceiling and large windows overlooking the stunning backyard. The spacious family room features a wet bar, 72" linear fireplace, windows, large sliding door to the Trex deck, and back staircase to the upper level. Completing the main level is a spacious office, half bath, laundry room with a walk in closet with tons of storage. Upstairs offers four bedrooms with double doors leading to the primary bedroom with two walk-in closets, a secondary laundry area, massive shower with dual shower heads and bench, and a freestanding tub. There are three generous size bedrooms featuring a jack and jill bathroom plus an additional full bath. The basement features a game area, custom bar area, media area with a 125" screen, dedicated gym, a bonus room which is can be used as a 5th bedroom/playroom/craftroom (currently used as a 2nd office), full bathroom, separate cedar closet, huge storage room and a walk-out staircase to the oversized three car garage with epoxy flooring and extensive cabinetry. The backyard features artificial turf, landscaping rocks, and pavers throughout, a pergola with Trex decking, sundeck with Trex decking, outdoor speakers, and a heated saltwater gunite pool with spa. You will NOT want to miss this one!!! Owners need 2 Hr. notice on all showings. Any questions please contact listing agent.

    Zillow last checked:

    Listing updated:

    Listed by:

    Tiffany Gabbay-Karsenty 856-577-1700,

    BHHS Fox & Roach-Cherry Hill

    Bought with:

    Anne Koons, RS287830

    BHHS Fox & Roach-Cherry Hill

    Source: Bright MLS,MLS#: NJCD2066364MLS Logo

    Facts & features

    Interior

    Bedrooms & bathrooms
    • Bedrooms: 4
    • Bathrooms: 5
    • Full bathrooms: 4
    • 1/2 bathrooms: 1
    • Main level bathrooms: 1
    Basement
    • Area: 1300
    Heating
    • Forced Air, Natural Gas
    Cooling
    • Central Air, Zoned, Natural Gas
    Appliances
    • Included: Gas Water Heater
    • Laundry: Upper Level, Main Level
    Features
    • Basement: Finished,Garage Access
    • Number of fireplaces: 2
    Interior area
    • Total structure area: 4,868
    • Total interior livable area: 4,868 sqft
    • Finished area above ground: 3,568
    • Finished area below ground: 1,300

    Property

    Parking
    • Total spaces: 3
    • Parking features: Garage Door Opener, Garage Faces Side, Storage, Built In, Inside Entrance, Attached, Driveway
    • Attached garage spaces: 3
    • Has uncovered spaces: Yes
    Accessibility
    • Accessibility features: Accessible Entrance
    Features
    • Levels: Two
    • Stories: 2
    • Has private pool: Yes
    • Pool features: Gunite, In Ground, Heated, Salt Water, Private
    Lot
    • Size: 0.41 Acres
    Details
    • Additional structures: Above Grade, Below Grade
    • Parcel number: 3400304 0600011
    • Zoning: 100A
    • Special conditions: Standard

    Construction

    Type & style
    • Home type: SingleFamily
    • Architectural style: Contemporary
    • Property subtype: Single Family Residence
    Materials
    • Frame
    • Foundation: Other
    • Roof: Shingle
    Condition
    • Excellent
    • New construction: No
    • Year built: 1992

    Utilities & green energy

    • Sewer: Public Sewer
    • Water: Public

    Community & HOA

    Community
    • Subdivision: Sturbridge Woods
    HOA
    • Has HOA: Yes
    • HOA fee: $258 annually
    Location
    • Region: Voorhees
    • Municipality: VOORHEES TWP

    Financial & listing details

    • Price per square foot: $236/sqft
    • Tax assessed value: $511,600
    • Annual tax amount: $21,604
    • Date on market: 4/18/2024
    • Listing agreement: Exclusive Right To Sell
    • Ownership: Fee Simple

    Price history

    DateEventPrice
    6/28/2024Sold$1,150,000+21.2%$236/sqft
    Source: Bright MLS #NJCD2066364 Report a problem
    4/25/2024Pending sale$949,000$195/sqft
    Source: Bright MLS #NJCD2066364 Report a problem
    4/18/2024Listed for sale$949,000+77.4%$195/sqft
    Source: Bright MLS #NJCD2066364 Report a problem
    9/8/2020Sold$535,000-0.9%$110/sqft
    Source: Public Record Report a problem
    6/8/2020Pending sale$539,900$111/sqft
    Source: BHHS Fox & Roach-Cherry Hill #NJCD385690 Report a problem
    2/19/2020Price change$539,900-1.8%$111/sqft
    Source: BHHS Fox & Roach Cherry Hill Home Marketing Center #NJCD385690 Report a problem
    2/7/2020Listed for sale$549,900-2.7%$113/sqft
    Source: BHHS Fox & Roach-Cherry Hill #NJCD385690 Report a problem
    10/26/2019Listing removed$565,000$116/sqft
    Source: BHHS Fox & Roach Marlton-Voorhees Home Marketing Center #NJCD371602 Report a problem
    7/16/2019Listed for sale$565,000-10.3%$116/sqft
    Source: BHHS Fox & Roach Marlton-Voorhees Home Marketing Center #NJCD371602 Report a problem
    4/26/2013Sold$629,900+26%$129/sqft
    Source: Public Record Report a problem
    4/30/2001Sold$500,000$103/sqft
    Source: Public Record Report a problem

    Public tax history

    YearProperty taxesTax assessment
    2025$22,857 +3.9%$888,000 +73.6%
    2024$21,999 +1.8%$511,600
    2023$21,605 +2.1%$511,600
    2022$21,170 +0.6%$511,600
    2021$21,037 +4.2%$511,600
    2020$20,188 +1.3%$511,600
    2019$19,935 $511,600
    2018$19,935 +0.7%$511,600
    2017$19,799 +3.3%$511,600
    2016$19,175 +1.3%$511,600
    2015$18,934 +3.3%$511,600
    2014$18,336 -2.4%$511,600
    2013$18,792 -8.8%$511,600 -21.3%
    2012$20,599 +4.2%$650,000 -10.6%
    2011$19,777 +4.5%$727,100
    2010$18,919 +0.9%$727,100
    2009$18,759 $727,100
    2008-- $727,100
    2007-- $727,100
    2006-- $727,100 +128.1%
    2005-- $318,700 +5.4%
    2004-- $302,400
    2003-- $302,400
    2002-- $302,400
    2001-- $302,400
    Find assessor info on the county website

    Neighborhood: 08043

    Nearby schools

    GreatSchools rating
    Schools provided by the listing agent
    • Elementary: Signal Hill E.s.
    • Middle: Voorhees M.s.
    • High: Eastern H.s.

    Source: Bright MLS. This data may not be complete. We recommend contacting the local school district to confirm school assignments for this home.

    Get a cash offer in 3 minutes
    Find out how much your home could sell for in as little as 3 minutes with a no-obligation cash offer.
    Estimated market value
    $1,265,300
    Get a cash offer in 3 minutes
    Find out how much your home could sell for in as little as 3 minutes with a no-obligation cash offer.
    Estimated market value
    $1,265,300