Skip main navigation
Sold for $265,000
  • $265,000

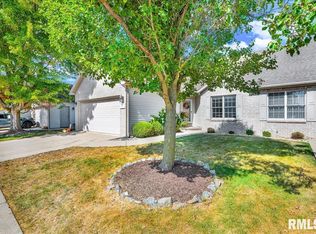
    47 Fox Creek Ct, Morton, IL 61550

    3beds
    2,411sqft
    Condominium, Residential
    Built in 2002
    -- sqft lot
    $297,600 Zestimate®
    $110/sqft
    $2,783 Estimated rent

    Home value

    $297,600

    $283,000 - $312,000

    $2,783/mo

    Zestimate® history
    Loading
    Loading...

    Owner options

    List your home for rent

    $2,783/mo

    Rent Zestimate®

    Find your next renter with Zillow Rental Manager. Plus, with online applications, you can quickly screen prospective tenants – for free.

    Learn more

    $2,783/mo

    Rent Zestimate®

    Refinance and save

    $2,116/mo

    Est. payment

    Refinancing to a lower rate could help reduce your monthly payments and save thousands over the life of the loan.

    See today's rates

    $2,116/mo

    Est. payment

    Explore your selling options

    Work with a Zillow partner agent

    Leverage their expertise and Zillow's premium Showcase listings to get your home seen by more buyers.

    Get started

    List with your own agent

    Get your home in front of millions of buyers by listing it on Zillow.

    Learn how to do it

    Sell it yourself

    Take full control of how buyers see your home on Zillow by listing For Sale by Owner (FSBO).

    List your home

    What's special

    Gas fireplacePrimary suiteFlex roomIsland storageStorage roomPlenty of roomHome gym
    Nestled in the highly sought-after Fox Creek subdivision in Morton, this inviting condo offers a delightful blend of comfort and charm. With a spacious floor plan spanning over 2400 finished square feet, this home provides plenty of room for relaxation and enjoyment. Step into the welcoming vaulted great room, where the gas fireplace sets the scene for cozy evenings in. From here, step out onto the composite deck,(2022) perfect for entertaining! The main floor presents two bedrooms, 1.5 baths and a kitchen with stainless appliances, island storage with seating, plus a pantry for your storage needs. Retreat to the primary suite, where comfort and luxury await. A generous walk-in closet and a recently refreshed bath, complete with a walk-in shower will surprise you. Downstairs, discover a versatile lower level offering additional living space, a 3rd bedroom with egress window plus bath, and a flex room ideal for a home gym or office plus storage room. This home has been lovingly maintained and updated with newer amenities including, roof (2016), furnace (2020), A/C condenser (2014), toilets and hot water heater (2018), ensuring both comfort and convenience. One owner, make your appointment today!

    Zillow last checked:

    Listing updated:

    Listed by:

    Kristine Kniep Pref:309-645-0447,

    RE/MAX Traders Unlimited

    Bought with:

    Liz Danner, 475156957

    RE/MAX Traders Unlimited

    Source: RMLS Alliance as distributed by MLS GRID,MLS#: PA1249077MLS LogoOriginating MLS: Peoria Area Association of Realtors

    Facts & features

    Interior

    Bedrooms & bathrooms
    • Bedrooms: 3
    • Bathrooms: 3
    • Full bathrooms: 2
    • 1/2 bathrooms: 1
    Bedroom 1
    • Level: Main
    • Dimensions: 16ft 5in x 12ft 0in
    Bedroom 2
    • Level: Main
    • Dimensions: 15ft 0in x 9ft 1in
    Bedroom 3
    • Level: Basement
    • Dimensions: 11ft 9in x 11ft 4in
    Other
    • Level: Main
    • Dimensions: 12ft 0in x 6ft 7in
    Other
    • Area: 1063
    Additional room
    • Description: Workout/Office
    • Level: Basement
    • Dimensions: 13ft 9in x 13ft 7in
    Family room
    • Level: Basement
    • Dimensions: 20ft 5in x 17ft 1in
    Great room
    • Level: Main
    • Dimensions: 19ft 4in x 16ft 1in
    Kitchen
    • Level: Main
    • Dimensions: 13ft 11in x 10ft 1in
    Main level
    • Area: 1348
    Heating
    • Forced Air
    Cooling
    • Central Air
    Appliances
    • Included: Dishwasher, Disposal, Microwave, Range, Refrigerator, Gas Water Heater
    Features
    • Ceiling Fan(s), Vaulted Ceiling(s)
    • Windows: Blinds
    • Basement: Egress Window(s),Finished,Full
    • Number of fireplaces: 1
    • Fireplace features: Gas Starter, Gas Log, Great Room
    Interior area
    • Total structure area: 1,348
    • Total interior livable area: 2,411 sqft

    Property

    Parking
    • Total spaces: 2
    • Parking features: Attached
    • Attached garage spaces: 2
    • Details: Number Of Garage Remotes: 1
    Features
    • Stories: 1
    • Patio & porch: Deck
    Lot
    • Features: Cul-De-Sac, Level
    Details
    • Parcel number: 060607206005
    • Zoning description: residential

    Construction

    Type & style
    • Home type: Condo
    • Property subtype: Condominium, Residential
    Materials
    • Brick, Vinyl Siding
    • Foundation: Concrete Perimeter
    • Roof: Shingle
    Condition
    • New construction: No
    • Year built: 2002

    Utilities & green energy

    • Sewer: Public Sewer
    • Water: Public

    Community & neighborhood

    Location
    • Region: Morton
    • Subdivision: Fox Creek

    HOA & financial

    HOA
    • Has HOA: Yes
    • HOA fee: $220 monthly
    • Services included: Maintenance Structure, Landscaping, Lawn Care, Maintenance Grounds, Snow Removal

    Price history

    DateEventPrice
    5/8/2024Sold$265,000+2.3%$110/sqft
    Source: RMLS Alliance as distributed by MLS GRID #PA1249077 Report a problem
    3/25/2024Pending sale$259,000$107/sqft
    Source: RMLS Alliance as distributed by MLS GRID #PA1249077 Report a problem
    3/22/2024Listed for sale$259,000-17.8%$107/sqft
    Source: RMLS Alliance as distributed by MLS GRID #PA1249077 Report a problem
    9/23/2003Sold$315,000$131/sqft
    Source: Agent Provided Report a problem

    Public tax history

    YearProperty taxesTax assessment
    2024$4,157 -3.5%$81,500 +7.3%
    2023$4,307 -5%$75,930 +8.9%
    2022$4,535 -3.8%$69,730 +4%
    2021$4,715 +3.3%$67,040 +1%
    2020$4,567 +0.3%$66,380
    2019$4,555 +1.9%$66,380
    2018$4,471 $66,380 +1%
    2017$4,471 +2.6%$65,720
    2016$4,356 +6.1%$65,720
    2015$4,104 +1%--
    2013$4,063 $63,300
    2012-- $63,300
    2011-- $63,300
    2010-- $63,300
    2009$3,712 $63,300

    Find assessor info on the county website

    Neighborhood: 61550

    Nearby schools

    GreatSchools rating
    Schools provided by the listing agent
    • High: Morton

    Source: RMLS Alliance as distributed by MLS GRID. This data may not be complete. We recommend contacting the local school district to confirm school assignments for this home.

    Get pre-qualified for a loan
    At Zillow Home Loans, we can pre-qualify you in as little as 5 minutes with no impact to your credit score.

    An equal housing lender. NMLS #10287.

    Sell for more on Zillow
    Get a Zillow Showcase℠ listing at no additional cost and you could sell for .
    $297,600
    2% more
    +$5,952
    With Zillow Showcase(estimated)
    $303,552