Skip main navigation
For sale
  • Listed by: Wetrust Realty • QIANQIAN Wu • Contact: 626-587-4866
    Price cut: $30K (7/10)
    $928,000

    47 Fox Holw #27, Irvine, CA 92614

    3beds
    1,260sqft
    : 
    Loading
    Get pre-qualified
    Condominium
    Built in 1980
    -- sqft lot
    $914,000 Zestimate®
    $737/sqft
    $578/mo HOA

    What's special

    Abundant natural lightAiry and inviting atmosphereSpacious primary suiteFresh interior paintPrivate wood-fenced backyard patioUpdated flooringRemodeled bathrooms




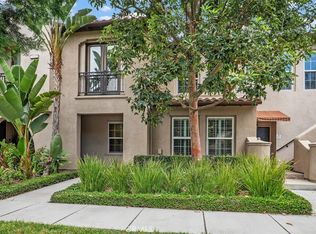
    Rare 3-Bedroom, 2-Bath Home in the Heart of Woodbridge! Ideally situated in one of Irvine's most sought-after communities, this charming residence offers abundant natural light, an airy and inviting atmosphere, and a functional floor plan designed for comfortable everyday living. A large bay window fills the home with natural light, creating a warm and welcoming ambiance throughout the day. Recent upgrades include fresh interior paint, updated flooring, and remodeled bathrooms. The spacious primary suite features a custom walk-in closet with ample storage and organization, while the private wood-fenced backyard patio provides the perfect space for outdoor dining, entertaining, or relaxing, with direct gate access to the home's two covered parking spaces. An additional storage area adds valuable space for everyday organization and storage needs. Nestled within a beautiful park-like setting, residents enjoy access to award-winning Irvine schools, Woodbridge's renowned lakes, pools, parks, tennis courts, and walking trails, all just moments from shopping, dining, and entertainment. Offering the perfect blend of comfort, convenience, exceptional community amenities, and long-term investment potential, this truly move-in-ready home is an opportunity not to be missed!
    44 days
    |
    669
    |
    19
    |

    Zillow last checked:

    Listing updated:

    Listed by:

    QIANQIAN Wu DRE #02140355 626-492-7239,

    Wetrust Realty,

    Kuei Ju Hsieh DRE #02116708,

    Wetrust Realty

    Source: CRMLS,MLS#: WS26116602MLS LogoOriginating MLS: California Regional MLS

    Loading...

      Facts & features

      Interior

      Bedrooms & bathrooms
      • Bedrooms: 3
      • Bathrooms: 2
      • Full bathrooms: 1
      • 1/2 bathrooms: 1
      • Main level bathrooms: 1
      Rooms
      • Room types: Bedroom, Kitchen, Living Room, Primary Bathroom, Primary Bedroom, Other
      Bedroom
      • Features: All Bedrooms Up
      Bathroom
      • Features: Bathroom Exhaust Fan, Separate Shower, Walk-In Shower
      Kitchen
      • Features: Laminate Counters
      Other
      • Features: Walk-In Closet(s)
      Heating
      • Central
      Cooling
      • Central Air
      Appliances
      • Included: Dishwasher, Disposal, Gas Range, Refrigerator, Range Hood, Washer
      • Laundry: Washer Hookup, Gas Dryer Hookup
      Features
      • Furnished, Laminate Counters, Pantry, Storage, All Bedrooms Up, Walk-In Closet(s)
      • Flooring: Tile, Vinyl
      • Doors: Sliding Doors
      • Windows: Blinds, Bay Window(s), Screens
      • Has fireplace: No
      • Fireplace features: None
      • Furnished: Yes
      • Common walls with other units/homes: 2+ Common Walls
      Interior area
      • Total interior livable area: 1,260 sqft

      Property

      Parking
      • Total spaces: 2
      • Parking features: Attached Carport
      • Carport spaces: 2
      Accessibility
      • Accessibility features: None
      Features
      • Levels: Two
      • Stories: 2
      • Entry location: 1
      • Pool features: Community, Association
      • Has spa: Yes
      • Spa features: Community
      • Fencing: Privacy
      • Has view: Yes
      • View description: Neighborhood
      Lot
      • Size: 3.8 Acres
      • Features: Greenbelt, Landscaped, Paved
      Details
      • Parcel number: 93755027
      • Special conditions: Standard

      Construction

      Type & style
      • Home type: Condo
      • Property subtype: Condominium
      • Attached to another structure: Yes
      Materials
      • Stucco, Vertical Siding, Wood Siding
      • Roof: Composition
      Condition
      • New construction: No
      • Year built: 1980

      Utilities & green energy

      • Electric: Standard
      • Sewer: Public Sewer
      • Water: Public
      • Utilities for property: Electricity Connected, Natural Gas Connected, Sewer Connected, Water Connected

      Community & HOA

      Community
      • Features: Biking, Lake, Park, Street Lights, Sidewalks, Pool
      • Security: Smoke Detector(s)
      • Subdivision: Somerset (St)
      HOA
      • Has HOA: Yes
      • Amenities included: Maintenance Grounds, Barbecue, Picnic Area, Playground, Pool, Spa/Hot Tub, Tennis Court(s)
      • HOA fee: $157 monthly
      • HOA name: Woodbridge Village
      • HOA phone: 949-786-1800
      • Second HOA fee: $421 monthly
      • Second HOA name: Woodbridge Somerset
      • Second HOA phone: 949-450-0202
      Location
      • Region: Irvine

      Financial & listing details

      • Price per square foot: $737/sqft
      • Tax assessed value: $603,501
      • Annual tax amount: $6,590
      • Date on market: 6/4/2026
      • Cumulative days on market: 44 days
      • Listing terms: Cash,Cash to New Loan,Conventional

        Estimated market value

        $914,000

        $868,000 - $960,000

        $3,971/mo

        Price history

        DateEventPrice
        7/10/2026Price change$928,000-3.1%$737/sqft
        Source: CRMLS #WS26116602 Report a problem
        6/4/2026Listed for sale$958,000+84.2%$760/sqft
        Source: CRMLS #WS26116602 Report a problem
        10/13/2016Sold$520,000+85.7%$413/sqft
        Source: Public Record Report a problem
        6/28/2002Sold$280,000$222/sqft
        Source: Public Record Report a problem

        Public tax history

        YearProperty taxesTax assessment
        2025$6,590 +2.1%$603,501 +2%
        2024$6,452 +2.6%$591,668 +2%
        2023$6,287 +2%$580,067 +2%
        2022$6,166 +2.3%$568,694 +2%
        2021$6,025 +0.6%$557,544 +1%
        2020$5,991 $551,828 +2%
        2019$5,991 +2.3%$541,008 +2%
        2018$5,859 +3.9%$530,400 +2%
        2017$5,637 $520,000 +48.8%
        2016$5,637 +51.1%$349,416 +1.5%
        2015$3,731 +5%$344,168 +2%
        2014$3,552 $337,427 +0.5%
        2013-- $335,903 +2%
        2012-- $329,317 +2%
        2011-- $322,860 +0.8%
        2010-- $320,448 -0.2%
        2009-- $321,210 +2%
        2008-- $314,912 +2%
        2007-- $308,738 +2%
        2006-- $302,685 +2%
        2005-- $296,750 +2%
        2004-- $290,932 +1.9%
        2003-- $285,600 +86%
        2002-- $153,565 +2%
        2001$1,552 +1.3%$150,554 +2%
        2000$1,532 $147,602
        Find assessor info on the county website

        Monthly payment

        Est. payment

        Payment breakdown

        Explore the cost of this home by adjusting the details. Changes won't be saved.
        All calculations are estimates and provided by Zillow, Inc. for informational purposes only. Actual amounts may vary.
        HOA fees may include property taxes on listings classified as Co-Ops. Contact the listing agent and/or owner for fee details.
        Mortgage interest rates are dependent on a number of factors, including credit score, down payment, and repayment length. Interest rate data provided by Zillow Group Marketplace, Inc. as of 1/1/1970 from various mortgage lenders with which we have lead or other similar arrangements; the Estimated Payment is an average of those rates.
        See how much you could borrow to make a competitive offer.

        Climate risks

        Neighborhood: Woodbridge

        Getting around

        21 / 100
        Car-Dependent
        37 / 100
        Some Transit
        70 / 100
        Very Bikeable

        Nearby schools

        GreatSchools rating
        Schools provided by the listing agent
        • Elementary: Meadow Park
        • Middle: South Lake
        • High: Woodbridge

        Source: CRMLS. This data may not be complete. We recommend contacting the local school district to confirm school assignments for this home.

        A local agent can set up tours, give advice and negotiate with sellers.

        Browse local experts

        Similar homes

            • Local buyer's agents are ready to help