Expanded Ranch in Desireable SWR School District!
Welcome to this beautifully expanded Ranch featuring 4 bedrooms and 2 full bathrooms, including a private primary suite thoughtfully tucked away from the main living areas. The spacious primary retreat boasts skylights that fill the room with natural light, an en-suite bathroom, a generous walk-in closet and a dedicated office space, ideal for working from home.
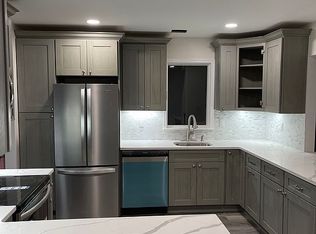
Inside you'll find warm wood floors, a comfortable den, and a spacious kitchen designed for everyday living and entertaining, complete with stainless steel appliances, granite countertops, and ample cabinetry.
Major updates provide peace of mind, including roof, upstairs bathroom, floors and vinyle siding (2020), oil tank (2023), and a 200-amp electrical service upgrade completed approximately 10 years ago.
Outside enjoy the large, flat, fully fenced backyard, offering exceptional privacy and plenty of room for a pool, outdoor entertaining, gardening or recreation.
Ideally located in the highly sought after SWR School District, this home is just minutes from local vineyards, farms, beaches, shopping, dining and all that the North Shore has to offer.
Don't miss this opportunity to own a spacious, move-in ready home in one of the area's most desirable locations!
For sale
$689,000
47 Fox Lane, Shoreham, NY 11786
4beds
2,050sqft
Single Family Residence, Residential
Built in 1972
0.45 Acres Lot
$-- Zestimate®
$336/sqft
$-- HOA
What's special
En-suite bathroomStainless steel appliancesGenerous walk-in closetOffering exceptional privacyWarm wood floorsAmple cabinetryGranite countertops
- 23 days |
- 1,573 |
- 130 |
Likely to sell faster than
Zillow last checked:
Listing updated:
Listed by:
Signature Premier Properties 631-929-3600,
Gloria Gallagher 516-507-7159,
Daniel Gallagher 631-885-3079,
Signature Premier Properties
Source: OneKey® MLS as distributed by MLS GRID,MLS#: 1013206
Loading...
Facts & features
Interior
Bedrooms & bathrooms
- Bedrooms: 4
- Bathrooms: 2
- Full bathrooms: 2
Heating
- Oil
Cooling
- Wall/Window Unit(s)
Appliances
- Included: Dishwasher, Dryer, Microwave, Range, Refrigerator, Stainless Steel Appliance(s), Washer, Oil Water Heater
Features
- Granite Counters, Primary Bathroom, Walk-In Closet(s)
- Attic: Pull Stairs
- Has fireplace: No
Interior area
- Total structure area: 2,050
- Total interior livable area: 2,050 sqft
Property
Parking
- Total spaces: 1
- Parking features: Driveway, Oversized
- Garage spaces: 1
- Has uncovered spaces: Yes
Lot
- Size: 0.45 Acres
Details
- Parcel number: 0200105000200050000
- Special conditions: None
Construction
Type & style
- Home type: SingleFamily
- Architectural style: Exp Ranch
- Property subtype: Single Family Residence, Residential
Materials
- Vinyl Siding
Condition
- Year built: 1972
Utilities & green energy
- Sewer: Cesspool
- Water: Public
- Utilities for property: Electricity Connected, Trash Collection Public, Water Connected
Community & HOA
HOA
- Has HOA: No
Location
- Region: Shoreham
Financial & listing details
- Price per square foot: $336/sqft
- Tax assessed value: $3,595
- Annual tax amount: $15,575
- Date on market: 6/14/2026
- Cumulative days on market: 23 days
- Listing agreement: Exclusive Right To Sell
- Electric utility on property: Yes
Estimated market value
Not available
Estimated sales range
Not available
Not available
Price history
| Date | Event | Price |
|---|---|---|
| 6/14/2026 | Listed for sale | $689,000+333.3%$336/sqft |
Source: | ||
| 8/9/1993 | Sold | $159,000$78/sqft |
Source: Public Record Report a problem | ||
Public tax history
| Year | Property taxes | Tax assessment |
|---|---|---|
| 2025 | -- | $3,595 |
| 2024 | -- | $3,595 |
| 2023 | -- | $3,595 |
| 2022 | -- | $3,595 |
| 2021 | -- | $3,595 |
| 2020 | -- | $3,595 |
| 2019 | -- | $3,595 |
| 2018 | -- | $3,595 |
| 2017 | $11,696 | $3,595 |
| 2016 | -- | $3,595 |
| 2015 | -- | $3,595 |
| 2014 | -- | $3,595 |
| 2013 | -- | $3,595 |
| 2012 | -- | $3,595 |
| 2011 | -- | $3,595 |
| 2010 | -- | $3,595 |
| 2009 | -- | $3,595 |
| 2008 | -- | $3,595 |
| 2007 | $7,828 +10.9% | $3,595 |
| 2005 | $7,061 +4.9% | $3,595 |
| 2004 | $6,734 +5.5% | $3,595 |
| 2003 | $6,384 +4.6% | $3,595 |
| 2002 | $6,104 +7.9% | $3,595 |
| 2001 | $5,658 +7.2% | $3,595 |
| 2000 | $5,278 | $3,595 |
Find assessor info on the county website
Monthly payment
Estimated monthly payment$1,822
All calculations are estimates and provided by Zillow, Inc. for informational purposes only. Actual amounts may vary.
HOA fees may include property taxes on listings classified as Co-Ops. Contact the listing agent and/or owner for fee details.
Mortgage interest rates are dependent on a number of factors, including credit score, down payment, and repayment length. Interest rate data provided by Zillow Group Marketplace, Inc. as of 1/1/1970 from various mortgage lenders with which we have lead or other similar arrangements; the Estimated Payment is an average of those rates.
See how much you could borrow to make a competitive offer.
Climate risks
Neighborhood: 11786
Nearby schools
GreatSchools rating
- NAMiller Avenue SchoolGrades: K-2Distance: 0.9 mi
- 7/10Albert G Prodell Middle SchoolGrades: 6-8Distance: 1.2 mi
- 10/10Shoreham Wading River High SchoolGrades: 9-12Distance: 0.6 mi
Schools provided by the listing agent
- Elementary: Miller Avenue School
- Middle: Albert G Prodell Middle School
- High: Shoreham-Wading River High School
Source: OneKey® MLS as distributed by MLS GRID. This data may not be complete. We recommend contacting the local school district to confirm school assignments for this home.
A local agent can set up tours, give advice and negotiate with sellers.
- New York
- Suffolk County
- Shoreham
- 11786
- 47 Fox Lane


