MODERN MONTANA. CONTEMPORARY DESIGN. OPEN SPACE. MOUNTAIN VIEWS. FORWARD-THINKING SYSTEMS. UNMATCHED CONVENIENCE.
Thoughtfully designed for the way you want to live, this home combines contemporary architecture, walls of glass, natural light and effortless single-level living with an extraordinary Montana setting. The home offers 4 bedrooms, 3 bathrooms and 3,670 sf of living space, including a loft & flexible upper-level studio. The 3-bay garage includes a Sprinter-height bay.
At the heart of the home, an open great room, dining area and kitchen create a natural gathering place. The kitchen features dual quartz islands, generous prep space, five-burner gas cooktop & double wall ovens, while patios extend living outdoors. The primary suite captures mountain views and features a spa-inspired bath with soaking tub, steam shower and heated floors. Custom built-ins, abundant storage, an oversized mudroom and walk-in pantry make the home as functional as it is beautiful.
Wake up to Montana's beauty every day. Walls of glass frame the Bridger Mountains, bringing changing light, dramatic skies and seasons into everyday life. Outdoor spaces include covered patios and a private hot tub, with native surroundings and wildlife just beyond.
Beyond the private one-acre homesite lies one of the property's greatest assets: ~110 acres of open space. Aspen Springs winds through The Preserve, creating a riparian corridor and wildlife habitat. Aspen Springs is an intimate, low-density community of just 9 lots, with four homes completed and two remaining.
Built not only for today—but for the future. Forward-thinking systems include geothermal heating and cooling, solar panels and engineered drainage protection—designed for year-round comfort, efficiency and long-term ownership.
And then there's the location. Privacy without isolation. Mountain views without a long commute. Enjoy a peaceful setting at the foot of the Bridger Mountains just minutes from downtown Bozeman, MSU, the airport, shopping, dining and year-round recreation.
Some homes impress. Others change the way you feel the moment you arrive. This home brings contemporary design, protected open space, breathtaking mountain views, forward-thinking systems and remarkable accessibility together in one exceptional Montana property.
Some photos are digitally enhanced for illustration purposes featuring conceptual options and/or virtual staging/decor.
Sold
Price Unknown
47 Francham Trl, Bozeman, MT 59715
4beds
3,670sqft
Single Family Residence
Built in 2018
1 Acres Lot
$2,894,800 Zestimate®
$--/sqft
$6,119 Estimated rent
Home value
$2,894,800
$2.72M - $3.07M
$6,119/mo
Zestimate® history
Owner options
List your home for rent
$6,119/mo
Rent Zestimate®
Find your next renter with Zillow Rental Manager. Plus, with online applications, you can quickly screen prospective tenants – for free.
$6,119/mo
Rent Zestimate®
Refinance and save
$2,500/mo
Est. payment
Refinancing to a lower rate could help reduce your monthly payments and save thousands over the life of the loan.
$2,500/mo
Est. payment
Explore your selling options
Work with a Zillow partner agent
Leverage their expertise and Zillow's premium Showcase listings to get your home seen by more buyers.
Get startedList with your own agent
Get your home in front of millions of buyers by listing it on Zillow.
Learn how to do itSell it yourself
Take full control of how buyers see your home on Zillow by listing For Sale by Owner (FSBO).
List your homeWhat's special
Private hot tubCustom built-insPatios extend living outdoorsWalls of glassCovered patiosNatural lightPrivate one-acre homesite
Zillow last checked:
Listing updated:
Listed by:
Toni Neal 406-599-5777,
Mosaic Montana Real Estate
Bought with:
Toni Neal, RBS-54524
Mosaic Montana Real Estate
Source: Big Sky Country MLS,MLS#: 413814Originating MLS: Big Sky Country MLS
Facts & features
Interior
Bedrooms & bathrooms
- Bedrooms: 4
- Bathrooms: 3
- Full bathrooms: 2
- 3/4 bathrooms: 1
Rooms
- Room types: Dining Room, Family Room, Garage, Kitchen, Laundry, Loft, Living Room, Primary Bedroom
Primary bedroom
- Level: Main
Bedroom
- Level: Main
Dining room
- Level: Main
Family room
- Level: Upper
Other
- Level: Main
Garage
- Level: Main
Kitchen
- Level: Main
Laundry
- Level: Main
Living room
- Level: Main
Loft
- Level: Upper
Loft
- Level: Third
Heating
- Heat Pump, Radiant Floor, Solar
Cooling
- Ceiling Fan(s)
Appliances
- Included: Built-In Oven, Cooktop, Double Oven, Dryer, Dishwasher, Disposal, Microwave, Refrigerator, Water Softener, Wine Cooler, Washer, Some Gas Appliances, Stove
Features
- Fireplace, Steam Shower, Vaulted Ceiling(s), Walk-In Closet(s), Window Treatments, Main Level Primary
- Flooring: Engineered Hardwood, Other, Tile
- Windows: Window Coverings
- Basement: Crawl Space
- Has fireplace: Yes
- Fireplace features: Gas
Interior area
- Total structure area: 3,670
- Total interior livable area: 3,670 sqft
- Finished area above ground: 3,670
Property
Parking
- Total spaces: 3
- Parking features: Attached, Garage, Garage Door Opener
- Attached garage spaces: 3
- Has uncovered spaces: Yes
Features
- Levels: Two
- Stories: 2
- Patio & porch: Balcony, Covered
- Exterior features: Blacktop Driveway, IrrigationSprinklers
- Has view: Yes
- View description: Farmland, Mountain(s)
Lot
- Size: 1 Acres
- Features: Adjacent To Public Land, Sprinklers In Ground
Details
- Parcel number: RGH63771
- Zoning description: AS
- Special conditions: Standard
Construction
Type & style
- Home type: SingleFamily
- Architectural style: Contemporary,Custom
- Property subtype: Single Family Residence
Materials
- Roof: Metal
Condition
- New construction: No
- Year built: 2018
Details
- Builder name: Archer / Intrinsic
Utilities & green energy
- Sewer: Septic Tank
- Water: Well
- Utilities for property: Electricity Available, Electricity Connected, Natural Gas Available, Septic Available, Water Available
Green energy
- Energy generation: Solar
Community & HOA
Community
- Security: Heat Detector, Smoke Detector(s)
- Subdivision: The Preserve at Aspen Springs
HOA
- Has HOA: Yes
- Amenities included: Ski Accessible, Trail(s)
- Services included: Road Maintenance, Snow Removal
- HOA fee: $2,500 annually
Location
- Region: Bozeman
Financial & listing details
- Tax assessed value: $2,374,890
- Annual tax amount: $12,796
- Date on market: 9/2/2026
- Cumulative days on market: 53 days
- Listing terms: Cash,3rd Party Financing
- Ownership: Full
- Electric utility on property: Yes
- Road surface type: Paved
Price history
| Date | Event | Price |
|---|---|---|
| 10/7/2026 | Sold | -- |
Source: Big Sky Country MLS #413814 Report a problem | ||
| 9/6/2026 | Pending sale | $2,895,000$789/sqft |
Source: Big Sky Country MLS #413814 Report a problem | ||
| 9/2/2026 | Listed for sale | $2,895,000-10.9%$789/sqft |
Source: Big Sky Country MLS #413814 Report a problem | ||
| 7/29/2026 | Listing removed | $3,250,000$886/sqft |
Source: Big Sky Country MLS #411800 Report a problem | ||
| 6/12/2026 | Listed for sale | $3,250,000$886/sqft |
Source: Big Sky Country MLS #411800 Report a problem | ||
| 5/9/2026 | Listing removed | $3,250,000$886/sqft |
Source: Big Sky Country MLS #410321 Report a problem | ||
| 4/25/2026 | Contingent | $3,250,000$886/sqft |
Source: Big Sky Country MLS #410321 Report a problem | ||
| 4/22/2026 | Listed for sale | $3,250,000$886/sqft |
Source: Big Sky Country MLS #410321 Report a problem | ||
Public tax history
| Year | Property taxes | Tax assessment |
|---|---|---|
| 2025 | $12,020 +11.1% | $2,221,900 +1.5% |
| 2024 | $10,815 +7.2% | $2,188,600 |
| 2023 | $10,087 +41% | $2,188,600 +82% |
| 2022 | $7,153 +0.7% | $1,202,365 |
| 2021 | $7,102 -6.7% | $1,202,365 +2.5% |
| 2020 | $7,612 -9.4% | $1,173,260 |
| 2019 | $8,405 +280.7% | $1,173,260 +284.7% |
| 2018 | $2,208 +8.5% | $304,999 |
| 2017 | $2,035 +13.4% | $304,999 +20.5% |
| 2016 | $1,794 | $253,100 |
| 2015 | $1,794 +158% | $253,100 +338.1% |
| 2014 | $695 | $57,770 |
Find assessor info on the county website
Neighborhood: 59715
Nearby homes
- $--1 acre6 Francham Trl, Bozeman, MT 59715Off Market
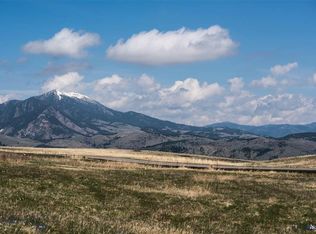
- $887,3001 acreFrancham Trl, Bozeman, MT 59715Off Market
- $887,3001 acreFrancham Trl, Bozeman, MT 59715Off Market
- $--1 acreLOT 7 Lot 7 The Preserve, Bozeman, MT 59715Off Market
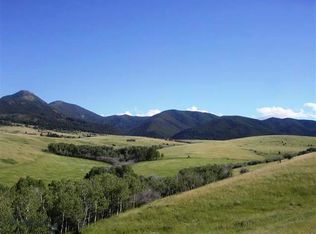
- $899,0001 acreLOT 5 Francham Trl, Bozeman, MT 59715Lot/Land
- $2,327,2003 bd3 ba2.4k sqft125 Francham Trl, Bozeman, MT 59715Off Market
- $--1 acreLOT 8 Lot 8 The Preserve, Bozeman, MT 59715Off Market
- $887,3001 acre220 Aspen Springs Rd, Bozeman, MT 59715Off Market
Nearby schools
GreatSchools rating
- 9/10Morning Star SchoolGrades: PK-5Distance: 3.2 mi
- 8/10Sacajawea Middle SchoolGrades: 6-8Distance: 3 mi
- 8/10Bozeman High SchoolGrades: 9-12Distance: 4.8 mi
- Montana
- Gallatin County
- Bozeman
- 59715
- 47 Francham Trl
