Welcome to this beautifully renovated 4-bedroom, 2-full-bath bi-level offering a spacious open layout, stylish updates, and flexible living space. Gleaming hardwood floors flow seamlessly throughout the upper level, where the upgraded kitchen features granite countertops, 42-inch cabinetry, abundant storage, and generous cooking and prep space for the chef. The adjoining dining room with cathedral ceilings and lovely skylight, opens directly to a large deck, creating the perfect setting for outdoor dining, entertaining or relaxing all while overlooking the private, fully fenced backyard. A storage shed provides additional space for tools, equipment, and seasonal items. The home features four spacious bedrooms with excellent closet space, along with a beautifully renovated full bathroom on each level. The lower level expands the living possibilities with both a generously sized family room and a separate recreation room that could be used for extended living, a home office, playroom, media room, gym, or guest space. With multiple gathering spaces, beautifully updated finishes, a large deck, an expansive fenced yard, and close to highways and transportation, this home offers the space and flexibility to comfortably live, work, and entertain.
For sale
$724,999
47 Gaskill Ave, Edison, NJ 08817
4beds
1,965sqft
Single Family Residence
Built in 1971
5,458 Square Feet Lot
$715,400 Zestimate®
$369/sqft
$-- HOA
What's special
Upgraded kitchenSeparate recreation roomBeautifully renovatedBeautifully updated finishesGleaming hardwood floorsStylish updatesMultiple gathering spaces
- 35 days
- 896
- 46
Zillow last checked:
Listing updated:
Listed by:
DEBBIE NESSIM 201-978-4351,
RE/MAX COMPETITIVE EDGE
Source: All Jersey MLS,MLS#: 2770455M
Facts & features
Interior
Bedrooms & bathrooms
- Bedrooms: 4
- Bathrooms: 2
- Full bathrooms: 2
Bathroom
- Features: Stall Shower
Dining room
- Features: Formal Dining Room
Kitchen
- Features: Eat-in Kitchen
Basement
- Area: 0
Heating
- Forced Air
Cooling
- Central Air
Appliances
- Included: Dishwasher, Gas Range/Oven, Microwave, Refrigerator, Gas Water Heater
Features
- Skylight, 1 Bedroom, Bath Half, Family Room, Unfinished/Other Room, Laundry Room, Other Room(s), 3 Bedrooms, Bath Full, Dining Room, Kitchen, None
- Flooring: Vinyl-Linoleum
- Windows: Skylight(s)
- Basement: None
- Has fireplace: No
Interior area
- Total structure area: 1,965
- Total interior livable area: 1,965 sqft
Video & virtual tour
Property
Parking
- Parking features: 1 Car Width
- Has uncovered spaces: Yes
Features
- Levels: Two, Bi-Level
- Stories: 2
- Patio & porch: Deck, Patio
- Exterior features: Deck, Fencing/Wall, Patio, Yard
- Fencing: Fencing/Wall
Lot
- Size: 5,458 Square Feet
- Features: Corner Lot
Details
- Parcel number: 0500087000000006
- Zoning: RB
Construction
Type & style
- Home type: SingleFamily
- Architectural style: Bi-Level
- Property subtype: Single Family Residence
Materials
- Roof: Asphalt
Condition
- Year built: 1971
Utilities & green energy
- Gas: Natural Gas
- Sewer: Public Sewer
- Water: Public
- Utilities for property: Underground Utilities
Green energy
- Energy generation: Solar
Community & HOA
Location
- Region: Edison
Financial & listing details
- Price per square foot: $369/sqft
- Tax assessed value: $148,900
- Annual tax amount: $8,861
- Date on market: 9/4/2026
- Ownership: Fee Simple
Estimated market value
$715,400
$680,000 - $751,000
$3,176/mo
Price history
| Date | Event | Price |
|---|---|---|
| 9/4/2026 | Listed for sale | $724,999+113.2%$369/sqft |
Source:  All Jersey MLS #2770455M Report a problem All Jersey MLS #2770455M Report a problem | ||
| 2/3/2006 | Sold | $340,000$173/sqft |
Source: Public Record Report a problem | ||
Public tax history
| Year | Property taxes | Tax assessment |
|---|---|---|
| 2025 | $8,535 | $148,900 |
| 2024 | $8,535 +0.5% | $148,900 |
| 2023 | $8,492 0% | $148,900 |
| 2022 | $8,495 +0.4% | $148,900 |
| 2021 | $8,462 -2.8% | $148,900 |
| 2020 | $8,709 +6.5% | $148,900 |
| 2019 | $8,178 | $148,900 |
| 2018 | $8,178 +4.1% | $148,900 |
| 2017 | $7,856 +4% | $148,900 |
| 2016 | $7,555 +3% | $148,900 |
| 2015 | $7,335 +3.1% | $148,900 |
| 2014 | $7,111 +1% | $148,900 |
| 2013 | $7,041 +1% | $148,900 |
| 2012 | $6,969 +5.4% | $148,900 |
| 2011 | $6,613 +2.6% | $148,900 |
| 2010 | $6,447 +4.5% | $148,900 |
| 2009 | $6,167 | $148,900 |
| 2008 | -- | $148,900 |
| 2007 | $21,111 +1.2% | $148,900 |
| 2006 | $20,853 +2.6% | $148,900 -2.9% |
| 2005 | $20,325 | $153,400 |
| 2004 | -- | $153,400 |
| 2003 | -- | $153,400 |
| 2002 | -- | $153,400 |
| 2001 | -- | $153,400 |
Find assessor info on the county website
Monthly payment
Est. payment
Payment breakdown
Explore the cost of this home by adjusting the details. Changes won't be saved.Climate risks
Neighborhood: Lahiere


Similar homes
- $655,0005 bd2 ba2.3k sqft45 Foyer St, Edison, NJ 08817For Sale

 MLS ID #2770077M, CAROL ROWE MAIR. All Jersey MLS
 - $675,0004 bd2 ba1.3k sqft170 Prospect Ave, Edison, NJ 08817For Sale
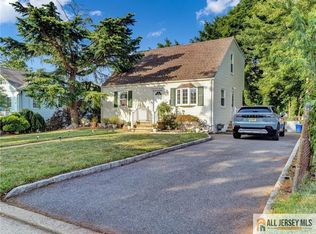 MLS ID #2770039M, ATA U. RAHMAN. All Jersey MLS
 - $784,9004 bd3 ba2.2k sqft24 Winthrop Rd, Edison, NJ 08817For Sale
 MLS ID #2701912R, INDERJIT SINGH. All Jersey MLS
 - $749,0003 bd3 ba1.7k sqft112 Tunison Rd, New Brunswick, NJ 08901For Sale
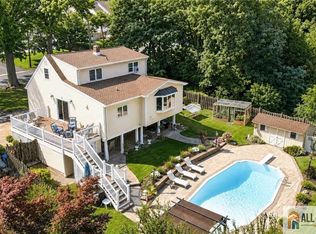 MLS ID #2770385M, RICHARD A. BAJADA. All Jersey MLS
 - $675,0004 bd3 ba2.1k sqft20 Kevin Rd, East Brunswick, NJ 08816For SaleMLS ID #2770186M, JOAN BOSTONIAN. All Jersey MLS
- $809,9994 bd2 ba1.9k sqft66 Edison Ave, Edison, NJ 08820For SaleMLS ID #2770647M, VIRENDRASING PINGLIYA. All Jersey MLS
- $799,0004 bd3 ba2k sqft4 Alexander Rd, East Brunswick, NJ 08816For SaleMLS ID #2770211M, VIKTORIA ADAMOV. All Jersey MLS
- $750,0004 bd4 ba2.4k sqft17 Center St, South River, NJ 08882For SaleMLS ID #2770567M, NEVIN ASHAMALLA. All Jersey MLS
- $499,9992 bd2 ba1.1k sqft59 Lloyd St, Edison, NJ 08817For SaleMLS ID #2770518M, DAMARYS COVER. All Jersey MLS
- $744,0004 bd3 ba1.8k sqft13 Glencourt Ave, Edison, NJ 08837For SaleMLS ID #2770305M, NATALIE PANTELO. All Jersey MLS
- $799,0005 bd3 ba2.4k sqft35 Wellington Rd, East Brunswick, NJ 08816For SaleMLS ID #2770396M, JOHN E. SACKTIG. All Jersey MLS
- $675,0005 bd3 ba2.2k sqft260 Pearl Pl, South Plainfield, NJ 07080For SaleMLS ID #2770508M, NICOLE BARGE. All Jersey MLS
- $715,0006 bd2 ba2.2k sqft20 Thompson Ave, Fords, NJ 08863For SaleMLS ID #2770226M, ROBERT S. GOLDEN. All Jersey MLS
- $649,0003 bd3 ba1.7k sqft2 Janet Ct, East Brunswick, NJ 08816For SaleMLS ID #2770599M, ILENE F. CASHMAN. All Jersey MLS
- $739,9003 bd4 ba2.2k sqft121 W Hill Rd, Colonia, NJ 07067For SaleMLS ID #2770341M, MARGARET GAYDOS. All Jersey MLS
- $875,0004 bd2 ba2k sqft179 Lake Ave, Metuchen, NJ 08840For SaleMLS ID #2770257M, DAMARYS COVER. All Jersey MLS
- $779,0004 bd3 ba2.1k sqft21 Pennington Ave, Colonia, NJ 07067For SaleMLS ID #2770482M, ROHAN SHENDE. All Jersey MLS
- $628,8883 bd2 ba1.8k sqft708 Sunbrite Ln, Piscataway, NJ 08854For SaleMLS ID #2770446M, EDWARD P. NUGENT. All Jersey MLS
- $799,0004 bd3 ba1.4k sqft9 Eugene Blvd, South Amboy, NJ 08879For SaleMLS ID #2770291M, MAHMOUD H. HAMZA. All Jersey MLS
- $819,9004 bd3 ba2k sqft38 Cornell Dr, East Brunswick, NJ 08816For SaleMLS ID #2770431M, ASHWANI RATTA. All Jersey MLS
