47 Gatehouse is a Private Road with 6 single family homes on a cul-de-sac. The covered front porch is perfect for enjoying the outdoors and relaxing. The foyer leads to a 2 story great room with a gas fireplace flanked by windows. The kitchen includes plenty of cupboards and a granite center island. It comes fully applianced with a double oven that was just installed in Feb. Offers due by Wednesday March 6th at 5pm.
There is a 12x11 dining area is adjacent to a beautiful 4 season room/den with French doors. Built with a first floor primary suite, primary bath and a huge walk in closet. 2 additional bedrooms and a full bath are located on the second floor. The 11x8 room on the second floor is another walk in closet. This home comes with a "Trex" Deck, standby generator, sprinkler system, Alarm and central vac. The basement has 8ft high walls for future finishing. Home was built by "Zubin" homes. A custom builder in WNY. Easy to show.
Closed
$570,000
47 Gatehouse Ln, East Amherst, NY 14051
3beds
2,445sqft
Single Family Residence
Built in 1998
0.38 Acres Lot
$645,500 Zestimate®
$233/sqft
$3,278 Estimated rent
Home value
$645,500
$613,000 - $678,000
$3,278/mo
Zestimate® history
Owner options
List your home for rent
$3,278/mo
Rent Zestimate®
Find your next renter with Zillow Rental Manager. Plus, with online applications, you can quickly screen prospective tenants – for free.
$3,278/mo
Rent Zestimate®
Refinance and save
$3,999/mo
Est. payment
Refinancing to a lower rate could help reduce your monthly payments and save thousands over the life of the loan.
$3,999/mo
Est. payment
Explore your selling options
Work with a Zillow partner agent
Leverage their expertise and Zillow's premium Showcase listings to get your home seen by more buyers.
Get startedList with your own agent
Get your home in front of millions of buyers by listing it on Zillow.
Learn how to do itSell it yourself
Take full control of how buyers see your home on Zillow by listing For Sale by Owner (FSBO).
List your homeWhat's special
High wallsGranite center islandPrimary suitePlenty of cupboardsPrimary bathCovered front porchCentral vac
Zillow last checked:
Listing updated:
Listed by:
Andrea L Griebner 716-866-5745,
Howard Hanna WNY Inc.
Bought with:
Jason P Sokody, 10301212761
Howard Hanna WNY Inc.
Source: NYSAMLSs,MLS#: B1523570 Originating MLS: Buffalo
Originating MLS: BuffaloFacts & features
Interior
Bedrooms & bathrooms
- Bedrooms: 3
- Bathrooms: 3
- Full bathrooms: 2
- 1/2 bathrooms: 1
- Main level bathrooms: 2
- Main level bedrooms: 1
Bedroom 1
- Level: First
- Dimensions: 15.00 x 15.00
Bedroom 2
- Level: Second
- Dimensions: 14.00 x 12.00
Bedroom 3
- Level: Third
- Dimensions: 15.00 x 11.00
Dining room
- Level: First
- Dimensions: 14.00 x 11.00
Great room
- Level: First
- Dimensions: 20.00 x 16.00
Kitchen
- Level: First
- Dimensions: 16.00 x 14.00
Other
- Level: Second
- Dimensions: 11.00 x 8.00
Other
- Level: First
- Dimensions: 12.00 x 10.00
Other
- Level: First
- Dimensions: 12.00 x 11.00
Heating
- Gas, Forced Air
Cooling
- Central Air
Appliances
- Included: Double Oven, Dryer, Dishwasher, Exhaust Fan, Gas Cooktop, Disposal, Gas Water Heater, Microwave, Refrigerator, Range Hood, Trash Compactor
- Laundry: Main Level
Features
- Ceiling Fan(s), Central Vacuum, Den, Separate/Formal Dining Room, Entrance Foyer, Eat-in Kitchen, Separate/Formal Living Room, Granite Counters, Great Room, Jetted Tub, Kitchen Island, Pantry, Sliding Glass Door(s), Solid Surface Counters, Skylights, Window Treatments, Bedroom on Main Level, Bath in Primary Bedroom, Main Level Primary, Primary Suite, Programmable Thermostat
- Flooring: Carpet, Ceramic Tile, Hardwood, Varies
- Doors: Sliding Doors
- Windows: Drapes, Skylight(s), Storm Window(s), Wood Frames
- Basement: Full,Sump Pump
- Number of fireplaces: 1
Interior area
- Total structure area: 2,445
- Total interior livable area: 2,445 sqft
Property
Parking
- Total spaces: 2
- Parking features: Attached, Garage, Driveway, Garage Door Opener
- Attached garage spaces: 2
Accessibility
- Accessibility features: Accessible Bedroom, Low Threshold Shower
Features
- Levels: Two
- Stories: 2
- Patio & porch: Deck, Open, Porch
- Exterior features: Concrete Driveway, Deck, Sprinkler/Irrigation
Lot
- Size: 0.38 Acres
- Dimensions: 70 x 194
- Features: Cul-De-Sac, Residential Lot, Secluded
Details
- Parcel number: 1422890421600002007000
- Special conditions: Standard
- Other equipment: Generator
Construction
Type & style
- Home type: SingleFamily
- Architectural style: Colonial,Ranch,Two Story,Traditional
- Property subtype: Single Family Residence
Materials
- Brick, Vinyl Siding, Copper Plumbing
- Foundation: Poured
- Roof: Asphalt
Condition
- Resale
- Year built: 1998
Details
- Builder model: Zubin Homes
Utilities & green energy
- Electric: Circuit Breakers
- Sewer: Connected
- Water: Connected, Public
- Utilities for property: Cable Available, High Speed Internet Available, Sewer Connected, Water Connected
Community & HOA
Community
- Security: Security System Leased
- Subdivision: Gatehouse
HOA
- Amenities included: Other, See Remarks
- HOA fee: $100 monthly
Location
- Region: East Amherst
Financial & listing details
- Price per square foot: $233/sqft
- Tax assessed value: $318,000
- Annual tax amount: $9,549
- Date on market: 3/1/2024
- Cumulative days on market: 5 days
- Listing terms: Cash,Conventional
Price history
| Date | Event | Price |
|---|---|---|
| 5/9/2024 | Sold | $570,000+5.8%$233/sqft |
Source:  NYSAMLSs #B1523570 Report a problem NYSAMLSs #B1523570 Report a problem | ||
| 3/18/2024 | Pending sale | $538,900$220/sqft |
Source: NYSAMLSs #B1523570 Report a problem | ||
| 3/7/2024 | Contingent | $538,900$220/sqft |
Source: NYSAMLSs #B1523570 Report a problem | ||
| 3/1/2024 | Listed for sale | $538,900-2%$220/sqft |
Source: NYSAMLSs #B1523570 Report a problem | ||
| 11/25/2023 | Listing removed | -- |
Source: NYSAMLSs #B1504736 Report a problem | ||
| 10/31/2023 | Price change | $549,900-4.3%$225/sqft |
Source: NYSAMLSs #B1504736 Report a problem | ||
| 10/17/2023 | Listed for sale | $574,900+926.6%$235/sqft |
Source: NYSAMLSs #B1504736 Report a problem | ||
| 12/24/1997 | Sold | $56,000$23/sqft |
Source: Public Record Report a problem | ||
Public tax history
| Year | Property taxes | Tax assessment |
|---|---|---|
| 2025 | -- | $488,000 |
| 2024 | -- | $488,000 +53.5% |
| 2023 | -- | $318,000 |
| 2022 | -- | $318,000 |
| 2021 | -- | $318,000 |
| 2020 | -- | $318,000 |
| 2019 | -- | $318,000 |
| 2018 | -- | $318,000 |
| 2017 | $8,568 +137.3% | $318,000 +10.8% |
| 2016 | $3,610 | $287,000 |
| 2015 | -- | $287,000 |
| 2014 | -- | $287,000 |
| 2013 | -- | $287,000 |
| 2012 | -- | $287,000 |
| 2011 | -- | $287,000 |
| 2010 | -- | $287,000 |
| 2009 | -- | $287,000 +14.8% |
| 2008 | -- | $250,000 |
| 2007 | -- | $250,000 |
| 2006 | -- | $250,000 |
| 2005 | -- | $250,000 +13.9% |
| 2004 | -- | $219,400 |
| 2003 | -- | $219,400 |
| 2002 | -- | $219,400 |
| 2001 | -- | $219,400 |
| 2000 | -- | $219,400 |
Find assessor info on the county website
Neighborhood: 14051
Nearby homes
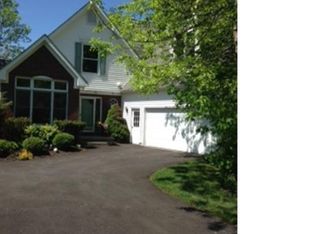
- $618,5003 bd2 ba2.3k sqft39 Gatehouse Ln, East Amherst, NY 14051Off Market
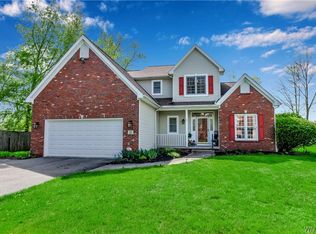
- $499,0003 bd3 ba1.8k sqft55 Gatehouse Ln, East Amherst, NY 14051Sold
- $517,0004 bd2 ba2.2k sqft47 Towhee Ct, East Amherst, NY 14051Off Market
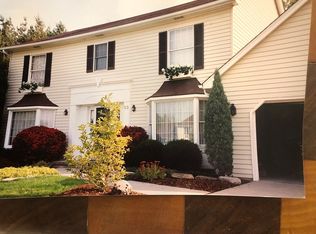
- $614,3004 bd3 ba2.4k sqft55 Towhee Ct, East Amherst, NY 14051Off Market
- $734,6005 bd4 ba3.2k sqft39 Towhee Ct, East Amherst, NY 14051Off Market
- $728,9004 bd4 ba2.8k sqft31 Gatehouse Ln, East Amherst, NY 14051Off Market
- $632,0004 bd2 ba2.6k sqft20 Firethorn Ct, East Amherst, NY 14051Off Market
- $520,1004 bd2 ba2.1k sqft31 Towhee Ct, East Amherst, NY 14051Off Market
Nearby schools
GreatSchools rating
- 9/10Transit Middle SchoolGrades: 5-8Distance: 1.2 mi
- 9/10Williamsville East High SchoolGrades: 9-12Distance: 1 mi
- 6/10Maple East Elementary SchoolGrades: K-4Distance: 2 mi
Schools provided by the listing agent
- District: Williamsville
Source: NYSAMLSs. This data may not be complete. We recommend contacting the local school district to confirm school assignments for this home.
Sell for more on Zillow
Get a Zillow Showcase℠ listing at no additional cost and you could sell for .
$645,500
2% more
+$12,910
With Zillow Showcase(estimated)
$658,410
- New York
- Erie County
- East Amherst
- 14051
- 47 Gatehouse Ln
Nearby cities
Nearby zip codes
Other East Amherst Topics
