Skip main navigation
Sold for $411,000
  • $411,000

    47 Gifford Street, Norwich, CT 06360

    4beds
    2,548sqft
    Multi Family
    Built in 1968
    -- sqft lot
    $473,400 Zestimate®
    $161/sqft
    $1,738 Estimated rent

    Home value

    $473,400

    $440,000 - $507,000

    $1,738/mo

    Zestimate® history
    Loading
    Loading...

    Owner options

    List your home for rent

    $1,738/mo

    Rent Zestimate®

    Find your next renter with Zillow Rental Manager. Plus, with online applications, you can quickly screen prospective tenants – for free.

    Learn more

    $1,738/mo

    Rent Zestimate®

    Refinance and save

    $2,773/mo

    Est. payment

    Refinancing to a lower rate could help reduce your monthly payments and save thousands over the life of the loan.

    See today's rates

    $2,773/mo

    Est. payment

    Explore your selling options

    Work with a Zillow partner agent

    Leverage their expertise and Zillow's premium Showcase listings to get your home seen by more buyers.

    Get started

    List with your own agent

    Get your home in front of millions of buyers by listing it on Zillow.

    Learn how to do it

    Sell it yourself

    Take full control of how buyers see your home on Zillow by listing For Sale by Owner (FSBO).

    List your home

    What's special

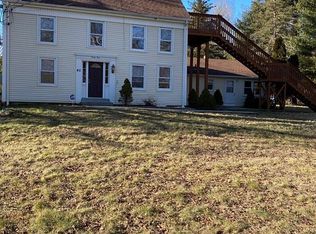
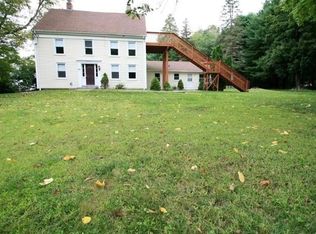
    Here is your chance to own an incredible two-family investment opportunity located in Norwich, CT. Situated on a combine total of 2.68 acres which includes 47 Gifford St. as well as 51 Gifford St. Both properties are being sold together. Unit A is a 1000 sq ft. home featuring two bedrooms and one full bath. This apartment has many updates including new kitchen, bath, flooring and mini split units. Unit B is a large 1500+ sq ft. apartment featuring two bedrooms and two baths. There is additional living space in the upper level not included in the square footage. The unit features a newly remodeled kitchen, bathroom, flooring and mini-split units. Both units include washer and dryer hookups in the unit. In addition, both current tenants are responsible for their own utilities. One of the highlights of this home is the massive 1500+sq.ft. garage with two newly installed 14 foot garage doors. The oversized garage features 16-foot ceilings and a depth of 41 feet, perfect for a large vehicles or equipment. It has been spray foam insulated for added efficiency. In addition, there is an office space attached, making this a great opportunity for someone to have work/ life balance all in one location. The exterior has a newer metal roof (10 yr), new siding, and oversized deck. In the back of the property is where you will find a 33.5 X 41 foot barn that has great potential. This home is centrally located to all major employers, casinos, & beaches.

    Zillow last checked:

    Listing updated:

    Listed by:

    Joyce A. Perlot 860-449-4450,

    eXp Realty 866-828-3951

    Bought with:

    Joyce A. Perlot, RES.0793479

    eXp Realty

    Source: Smart MLS,MLS#: 24038437MLS Logo

    Facts & features

    Interior

    Bedrooms & bathrooms
    • Bedrooms: 4
    • Bathrooms: 3
    • Full bathrooms: 3
    Heating
    • Heat Pump, Wall Unit, Electric
    Cooling
    • Central Air, Ductless, Wall Unit(s)
    Appliances
    • Included: Electric Water Heater, Water Heater
    • Laundry: In Unit
    Features
    • Basement: Partial,Garage Access,Walk-Out Access
    • Attic: Finished,Walk-up
    • Has fireplace: No
    Interior area
    • Total structure area: 2,548
    • Total interior livable area: 2,548 sqft
    • Finished area above ground: 2,548

    Property

    Parking
    • Total spaces: 9
    • Parking features: Attached, Off Street, Driveway, Private
    • Attached garage spaces: 6
    • Has uncovered spaces: Yes
    Features
    • Patio & porch: Porch, Deck
    Lot
    • Size: 2.68 Acres
    • Features: Few Trees, Level
    Details
    • Additional structures: Barn(s)
    • Parcel number: 2024542
    • Zoning: R40

    Construction

    Type & style
    • Home type: MultiFamily
    • Architectural style: Units are Side-by-Side
    • Property subtype: Multi Family
    • Attached to another structure: Yes
    Materials
    • Vinyl Siding
    • Foundation: Concrete Perimeter, Stone
    • Roof: Metal
    Condition
    • New construction: No
    • Year built: 1968

    Utilities & green energy

    • Sewer: Septic Tank
    • Water: Public
    Green energy
    • Energy efficient items: Insulation

    Community & neighborhood

    Location
    • Region: Norwich
    • Subdivision: Cherry Hill

    Price history

    DateEventPrice
    10/25/2024Sold$411,000-6.6%$161/sqft
    Source: Smart MLS #24038437 Report a problem
    8/9/2024Listed for sale$439,900+158.8%$173/sqft
    Source: Smart MLS #24038437 Report a problem
    1/24/2022Sold$170,000-8.1%$67/sqft
    Source: StateWide MLS RI #1299148 Report a problem
    12/5/2021Pending sale$185,000$73/sqft
    Source: StateWide MLS RI #1299148 Report a problem
    12/5/2021Contingent$185,000$73/sqft
    Source: Smart MLS #170447530 Report a problem
    12/2/2021Price change$185,000-7%$73/sqft
    Source: Smart MLS #170447530 Report a problem
    11/1/2021Listed for sale$199,000-0.5%$78/sqft
    Source: Smart MLS #170447530 Report a problem
    10/2/2011Listing removed$199,900$78/sqft
    Source: Coldwell Banker Residential Brokerage - East Lyme Office #E246164 Report a problem
    3/4/2011Listed for sale$199,900+1%$78/sqft
    Source: COLDWELL BANKER RESIDENTIAL BROKERAGE #E246164 Report a problem
    12/30/2004Sold$198,000+200%$78/sqft
    Source: Public Record Report a problem
    3/26/1993Sold$66,000$26/sqft
    Source: Public Record Report a problem

    Public tax history

    YearProperty taxesTax assessment
    2025$8,166 +4.7%$234,600
    2024$7,800 +26%$234,600 +59.3%
    2023$6,191 +9.8%$147,300 +10.2%
    2022$5,639 -0.4%$133,700
    2021$5,662 -0.1%$133,700
    2020$5,666 +4.3%$133,700
    2019$5,434 +1.1%$133,700 +3.1%
    2018$5,377 +1.9%$129,700
    2017$5,275 +1.2%$129,700 +3%
    2015$5,211 +6%$125,900
    2014$4,915 -1%$125,900 -30.1%
    2013$4,966 +2%$180,000 -0.6%
    2012$4,869 +7.1%$181,000
    2011$4,547 +3%$181,000
    2010$4,416 +2.3%$181,000
    2009$4,315 +7.8%$181,000 +34.1%
    2008$4,004 +2.5%$135,000
    2007$3,906 +3%$135,000
    2006$3,791 +3.9%$135,000
    2005$3,648 +16.4%$135,000 +58.5%
    2003$3,133 +7.5%$85,200
    2001$2,914 $85,200

    Find assessor info on the county website

    Neighborhood: 06360

    Nearby schools

    GreatSchools rating
    Schools provided by the listing agent
    • High: Norwich Free Academy

    Source: Smart MLS. This data may not be complete. We recommend contacting the local school district to confirm school assignments for this home.

    Get pre-qualified for a loan
    At Zillow Home Loans, we can pre-qualify you in as little as 5 minutes with no impact to your credit score.

    An equal housing lender. NMLS #10287.

    Sell for more on Zillow
    Get a Zillow Showcase℠ listing at no additional cost and you could sell for .
    $473,400
    2% more
    +$9,468
    With Zillow Showcase(estimated)
    $482,868