Skip main navigation
Sold for $1,230,000
  • Listed by: Team Spirit Realty • Sophia Oh • Contact: 949-777-2500
    Bought with: Team Spirit Realty
    $1,230,000

    47 Giotto, Aliso Viejo, CA 92656

    3beds
    1,877sqft
    Condominium
    Built in 1989
    -- sqft lot
    $1,270,300 Zestimate®
    $655/sqft
    $4,719 Estimated rent

    Home value

    $1,270,300

    $1.21M - $1.35M

    $4,719/mo

    Zestimate® history
    Loading
    Loading...

    Owner options

    List your home for rent

    $4,719/mo

    Rent Zestimate®

    Find your next renter with Zillow Rental Manager. Plus, with online applications, you can quickly screen prospective tenants – for free.

    Learn more

    $4,719/mo

    Rent Zestimate®

    Refinance and save

    $8,019/mo

    Est. payment

    Refinancing to a lower rate could help reduce your monthly payments and save thousands over the life of the loan.

    See today's rates

    $8,019/mo

    Est. payment

    Explore your selling options

    Work with a Zillow partner agent

    Leverage their expertise and Zillow's premium Showcase listings to get your home seen by more buyers.

    Get started

    List with your own agent

    Get your home in front of millions of buyers by listing it on Zillow.

    Learn how to do it

    Sell it yourself

    Take full control of how buyers see your home on Zillow by listing For Sale by Owner (FSBO).

    List your home

    What's special

    Country clubModern appliancesLush woodlandsFantastic panoramic viewLarge windows floodNatural lightCity lights
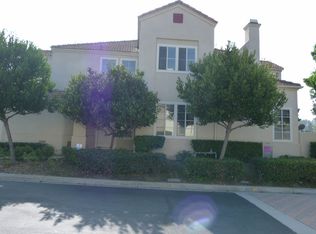
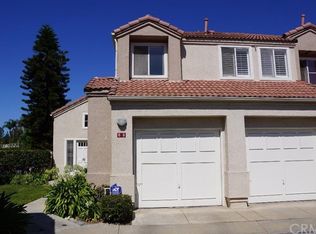
    Step into this breathtaking home and prepare to be captivated by the FANTASTIC PANORAMIC VIEW that awaits you. This stunning, largest model 3 bedroom, 2.5 bath residence boasts a beautifully UPGRADED interior with gorgeous hardwood floors throughout. Every corner of this home has been meticulously crafted, including a fully repiped PEX piping system ensuring peace of mind. The gourmet kitchen, a chef's dream, features modern appliances, ample storage space, and a sleek design, perfect for entertaining guests. The open layout seamlessly connects the living and dining areas, as well as the family room, creating an expansive and inviting atmosphere. Cathedral ceilings and large windows flood the space with natural light, accentuating the stunning vistas that surround you. Retreat to the spacious master bedroom, complete with a cozy fireplace, large closets with cedar wood, and a private deck offering serene views of the mountains, city lights, and lush woodlands. The upgraded double sinks and beautiful countertops, along with the bathtub, provide a luxurious oasis for relaxation. Outside, the meticulously maintained outdoor area provides the perfect setting for unwinding and enjoying the scenery. Gas pipeline installation for BBQ and convenient outdoor outlets ensure effortless entertaining, while the installed electric system for a future fountain adds to the ambiance. Additional features include an EV Charging port and a 2 car direct access garage with plenty of cabinet and shelf space for storage. The community amenities include a spa, pool, and walking trails, with ample guest parking available. Conveniently located near the Aliso Viejo golf course and country club, as well as the best restaurants, resorts, and beaches of Laguna Beach and Dana Point, this home offers the perfect blend of luxury and convenience. Plus, with low taxes and no Mello Roos, it's a rare find that won't last long!

    Zillow last checked:

    Listing updated:

    Listed by:

    Sophia Oh DRE #01233002 949-275-3777,

    Team Spirit Realty

    Bought with:

    Sophia Oh, DRE #01233002

    Team Spirit Realty

    Source: CRMLS,MLS#: OC24032673MLS LogoOriginating MLS: California Regional MLS

    Facts & features

    Interior

    Bedrooms & bathrooms
    • Bedrooms: 3
    • Bathrooms: 3
    • Full bathrooms: 2
    • 1/2 bathrooms: 1
    • Main level bathrooms: 1
    Rooms
    • Room types: Bedroom, Entry/Foyer, Family Room, Foyer, Living Room, Wine Cellar, Dining Room
    Bedroom
    • Features: All Bedrooms Up
    Bathroom
    • Features: Bathtub, Dual Sinks, Granite Counters, Separate Shower, Tub Shower, Upgraded, Walk-In Shower
    Kitchen
    • Features: Granite Counters, Self-closing Drawers
    Heating
    • Central
    Cooling
    • Central Air
    Appliances
    • Included: Dishwasher, Electric Cooktop, Electric Oven, Electric Range
    • Laundry: Inside, Laundry Room
    Features
    • Breakfast Bar, Balcony, Breakfast Area, Ceiling Fan(s), Cathedral Ceiling(s), Separate/Formal Dining Room, Granite Counters, High Ceilings, Recessed Lighting, Storage, All Bedrooms Up, Entrance Foyer, Wine Cellar
    • Flooring: Wood
    • Doors: Double Door Entry
    • Windows: Blinds, Double Pane Windows
    • Has fireplace: Yes
    • Fireplace features: Living Room
    • Common walls with other units/homes: 1 Common Wall
    Interior area
    • Total interior livable area: 1,877 sqft

    Property

    Parking
    • Total spaces: 2
    • Parking features: Direct Access, Garage Faces Front, Garage
    • Attached garage spaces: 2
    Features
    • Levels: Two
    • Stories: 2
    • Entry location: 1
    • Patio & porch: Concrete
    • Exterior features: Rain Gutters
    • Pool features: Community, Association
    • Has spa: Yes
    • Spa features: Association, Community
    • Fencing: Wood,Wrought Iron
    • Has view: Yes
    • View description: City Lights, Mountain(s), Panoramic, Trees/Woods
    Lot
    • Size: 3,797 Square Feet
    Details
    • Parcel number: 93450302
    • Special conditions: Standard

    Construction

    Type & style
    • Home type: Condo
    • Property subtype: Condominium
    • Attached to another structure: Yes
    Materials
    • Roof: Spanish Tile
    Condition
    • New construction: No
    • Year built: 1989

    Utilities & green energy

    • Sewer: Public Sewer
    • Water: Public

    Community & HOA

    Community
    • Features: Biking, Hiking, Urban, Pool
    • Security: Carbon Monoxide Detector(s), Smoke Detector(s)
    HOA
    • Has HOA: Yes
    • Amenities included: Barbecue, Pool, Spa/Hot Tub
    • HOA fee: $410 monthly
    • HOA name: Ca renaissance
    • HOA phone: 855-253-0153
    • Second HOA fee: $137 quarterly
    Location
    • Region: Aliso Viejo

    Financial & listing details

    • Price per square foot: $655/sqft
    • Tax assessed value: $1,254,600
    • Annual tax amount: $12,578
    • Date on market: 2/19/2024
    • Cumulative days on market: 35 days
    • Listing terms: Cash,Cash to New Loan,Conventional,FHA
    • Inclusions: Wine cooler, Refrigerator, washer and dryer. Water purifier
    • Road surface type: Paved

    Price history

    DateEventPrice
    4/30/2024Sold$1,230,000+3.5%$655/sqft
    Source: CRMLS #OC24032673 Report a problem
    4/24/2024Pending sale$1,188,000$633/sqft
    Source: CRMLS #OC24032673 Report a problem
    3/27/2024Contingent$1,188,000$633/sqft
    Source: CRMLS #OC24032673 Report a problem
    2/19/2024Listed for sale$1,188,000+101.7%$633/sqft
    Source: CRMLS #OC24032673 Report a problem
    4/19/2013Sold$589,000$314/sqft
    Source: Public Record Report a problem
    3/21/2013Pending sale$589,000$314/sqft
    Source: Realty Benefit #OC13034304 Report a problem
    3/20/2013Price change$589,000-6.4%$314/sqft
    Source: Realty Benefit #OC13034304 Report a problem
    3/3/2013Listed for sale$629,000-0.9%$335/sqft
    Source: Realty Benefit #OC13034304 Report a problem
    7/7/2005Sold$635,000$338/sqft
    Source: Public Record Report a problem

    Public tax history

    YearProperty taxesTax assessment
    2025$12,578 +173.5%$1,254,600 +181.3%
    2024$4,598 +4.4%$446,029 +2%
    2023$4,404 +2%$437,284 +2%
    2022$4,318 +2%$428,710 +2%
    2021$4,233 +1%$420,304 +1%
    2020$4,190 $415,995 +2%
    2019$4,190 +2%$407,839 +2%
    2018$4,108 +4%$399,843 +2%
    2017$3,949 $392,003 +2%
    2016$3,949 +2.3%$384,317 +1.5%
    2015$3,859 -8.9%$378,545 +2%
    2014$4,236 $371,130 -6.4%
    2013-- $396,680
    2012-- $396,680 -6%
    2011-- $422,000 -10.2%
    2010-- $470,000
    2009-- $470,000 -11.3%
    2008-- $530,000 -18.2%
    2007-- $647,700 +2%
    2006-- $635,000 +56.4%
    2005-- $405,952 +47.1%
    2004-- $275,987 +1.9%
    2003-- $270,929 +2%
    2002-- $265,617
    Find assessor info on the county website

    Neighborhood: 92656

    Nearby schools

    GreatSchools rating
    Schools provided by the listing agent
    • Elementary: Oak Grove
    • Middle: Aliso Viejo
    • High: Aliso Niguel

    Source: CRMLS. This data may not be complete. We recommend contacting the local school district to confirm school assignments for this home.

    Get a cash offer in 3 minutes
    Find out how much your home could sell for in as little as 3 minutes with a no-obligation cash offer.
    Estimated market value
    $1,270,300
    Get a cash offer in 3 minutes
    Find out how much your home could sell for in as little as 3 minutes with a no-obligation cash offer.
    Estimated market value
    $1,270,300