Skip main navigation
Closed
  • $415,400

    47 Glen Eagles Dr, Schererville, IN 46375

    2beds
    1,861sqft
    Half Duplex
    Built in 1987
    10,454 Square Feet Lot
    $419,700 Zestimate®
    $223/sqft
    $2,266 Estimated rent

    Home value

    $419,700

    Estimated sales range

    Not available

    $2,266/mo

    Zestimate® history
    Loading
    Loading...

    Owner options

    List your home for rent

    $2,266/mo

    Rent Zestimate®

    Find your next renter with Zillow Rental Manager. Plus, with online applications, you can quickly screen prospective tenants – for free.

    Learn more

    $2,266/mo

    Rent Zestimate®

    Refinance and save

    $6,417/mo

    Est. payment

    Refinancing to a lower rate could help reduce your monthly payments and save thousands over the life of the loan.

    See today's rates

    $6,417/mo

    Est. payment

    Explore your selling options

    Work with a Zillow partner agent

    Leverage their expertise and Zillow's premium Showcase listings to get your home seen by more buyers.

    Get started

    List with your own agent

    Get your home in front of millions of buyers by listing it on Zillow.

    Learn how to do it

    Sell it yourself

    Take full control of how buyers see your home on Zillow by listing For Sale by Owner (FSBO).

    List your home

    What's special

    Private poolCozy gas log fireplaceElegant french doorsDelightful sunroomSpacious great roomPrimary en suitePicturesque lot
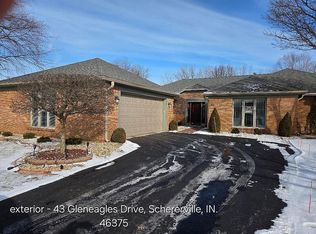
    Welcome to this charming 2-bedroom, 2-bathroom ranch style home, featuring maintenance-free living in the highly coveted Briar Ridge Country Club. Nestled on a picturesque lot, with no neighbors behind you, this home offers a serene retreat. As you stroll down the beautifully brick-paved pathway, you'll be welcomed by an inviting foyer that leads to a spacious Great Room with cathedral ceilings, abundant natural light, and a cozy gas log fireplace--perfect for relaxation and entertaining. Continue to the eat-in kitchen, which seamlessly opens up to a formal dining room with elegant French doors, guiding you to a delightful sunroom. This tranquil space is ideal for sipping your morning coffee while soaking in the breathtaking views. Step outside to patio, perfect for outdoor gatherings. This home boasts large, spacious rooms and ample closet space, including a generously sized primary en suite featuring a double vanity and a custom walk-in closet. An additional roomy bedroom is also located down the hall wih his and hers closets, providing comfort and privacy. Completing this lovely home is a laundry/mudroom, with lots of storage space, conveniently located off of the 2-car attached garage. Private pool for residence of Glen Eagles Dr. Enjoy the vibrant lifestyle and all the amenities that Briar Ridge Country Club has to offer.. 24 hour Security Gated Community, a beautiful 27-Hole Golf Course, Clubhouse, Pro Shop, Swimming Pool/Splash Pad, Tennis/Pickleball Courts and Walking Trails just to name a few. Don't miss the opportunity to own this home.. schedule your showing today!

    Zillow last checked:

    Listing updated:

    Listed by:

    Jennifer Adkins,

    New Chapter Real Estate 219-227-8454

    Bought with:

    Warren Reeder, RB14050613

    Reeder Companies

    Source: NIRA as distributed by MLS GRID,MLS#: 822839MLS Logo

    Facts & features

    Interior

    Bedrooms & bathrooms
    • Bedrooms: 2
    • Bathrooms: 2
    • Full bathrooms: 1
    • 3/4 bathrooms: 1
    Rooms
    • Room types: Bedroom 2, Dining Room, Primary Bedroom, Other Room, Living Room, Laundry, Kitchen
    Primary bedroom
    • Description: En Suite, Custom Walk-In Closet, Double vanity
    • Area: 315
    • Dimensions: 21.0 x 15.0
    Bedroom 2
    • Description: His and Hers Closets
    • Area: 196
    • Dimensions: 14.0 x 14.0
    Dining room
    • Description: French doors
    • Area: 104
    • Dimensions: 13.0 x 8.0
    Kitchen
    • Description: Dry bar, Bay window, eat-in kitchen
    • Area: 162
    • Dimensions: 18.0 x 9.0
    Laundry
    • Description: Shelving
    • Area: 77
    • Dimensions: 11.0 x 7.0
    Living room
    • Description: Fireplace, Cathedral ceilings, ceiling fan, and natural lighting.
    • Area: 396
    • Dimensions: 22.0 x 18.0
    Other
    • Description: Sunroom leading to patio
    • Area: 168
    • Dimensions: 14.0 x 12.0
    Heating
    • Forced Air, Natural Gas
    Appliances
    • Included: Dishwasher, Range Hood, Washer, Refrigerator, Gas Water Heater, Microwave, Electric Range, Dryer, Disposal
    • Laundry: Gas Dryer Hookup, Sink, Washer Hookup, Main Level, Laundry Room
    Features
    • Cathedral Ceiling(s), Tray Ceiling(s), Walk-In Closet(s), Vaulted Ceiling(s), High Ceilings, His and Hers Closets, Entrance Foyer, Eat-in Kitchen, Double Vanity, Ceiling Fan(s)
    • Windows: Bay Window(s), Blinds
    • Has basement: No
    • Number of fireplaces: 1
    • Fireplace features: Gas Log, Living Room, Great Room
    Interior area
    • Total structure area: 1,861
    • Total interior livable area: 1,861 sqft
    • Finished area above ground: 1,861

    Property

    Parking
    • Total spaces: 2
    • Parking features: Attached, Concrete, Off Street, Garage Faces Front, Garage Door Opener, Driveway
    • Attached garage spaces: 2
    • Has uncovered spaces: Yes
    Features
    • Levels: One
    • Patio & porch: Front Porch, Patio
    • Exterior features: Private Yard
    • Pool features: None
    • Has view: Yes
    • View description: Neighborhood, Park/Greenbelt
    Lot
    • Size: 10,454 Square Feet
    • Features: Back Yard, Landscaped, Sprinklers In Front, Front Yard
    Details
    • Parcel number: 451105115005000036
    • Zoning description: residential
    • Special conditions: None

    Construction

    Type & style
    • Home type: SingleFamily
    • Property subtype: Half Duplex
    • Attached to another structure: Yes
    Condition
    • New construction: No
    • Year built: 1987

    Utilities & green energy

    • Sewer: Public Sewer
    • Water: Public
    • Utilities for property: Cable Connected, Sewer Connected, Water Connected, Natural Gas Connected, Electricity Connected

    Community & HOA

    Community
    • Features: Curbs
    • Subdivision: Briar Ridge Country Club
    HOA
    • Has HOA: Yes
    • Amenities included: Clubhouse, Snow Removal, Pool, Playground, Park, Management, Maintenance Grounds, Landscaping, Jogging Path
    • Services included: Maintenance Grounds, Snow Removal
    • HOA fee: $3,792 annually
    • HOA name: Nicole Flores
    • HOA phone: 219-322-2534
    Location
    • Region: Schererville

    Financial & listing details

    • Price per square foot: $223/sqft
    • Tax assessed value: $374,700
    • Annual tax amount: $3,303
    • Date on market: 6/19/2025
    • Listing agreement: Exclusive Right To Sell
    • Listing terms: Cash,VA Loan,FHA,Conventional

    Price history

    DateEventPrice
    10/8/2025Sold$415,400-2.3%$223/sqft
    Source: NIRA as distributed by MLS GRID #822839 Report a problem
    8/22/2025Pending sale$425,000$228/sqft
    Source: NIRA as distributed by MLS GRID #822839 Report a problem
    6/19/2025Listed for sale$425,000+1.2%$228/sqft
    Source: NIRA as distributed by MLS GRID #822839 Report a problem
    8/8/2022Sold$420,000$226/sqft
    Source: Agent Provided Report a problem
    8/8/2022Listed for sale$420,000+71.4%$226/sqft
    Source: NIRA as distributed by MLS GRID #517681 Report a problem
    7/26/2002Sold$245,000$132/sqft
    Source: NIRA as distributed by MLS GRID #66019 Report a problem

    Public tax history

    YearProperty taxesTax assessment
    2025$3,210 +6.3%$374,700 +6%
    2024$3,020 +2.1%$353,500 +5.6%
    2023$2,958 +10.1%$334,600 +14.7%
    2022$2,688 +2.5%$291,800 +7.2%
    2021$2,621 -2.9%$272,300 +2.5%
    2020$2,700 +0.3%$265,600 +4%
    2019$2,692 0%$255,300 +2.7%
    2018$2,693 +10.8%$248,700 -4.5%
    2017$2,430 $260,300 +4.2%
    2016$2,430 +1%$249,700 +1.1%
    2014$2,407 -0.5%$247,100 +1.9%
    2013$2,419 -10.4%$242,600 -0.7%
    2012$2,699 +18.2%$244,200 +1.2%
    2011$2,283 -10.7%$241,300 -5.1%
    2010$2,557 $254,400 -6%
    2009-- $270,700 -1.8%
    2007-- $275,600 +28.8%
    2006-- $213,900
    2005-- $213,900
    2004-- $213,900 +158.3%
    2003-- $82,800
    2002-- $82,800 +200%
    2001-- $27,600
    Find assessor info on the county website

    Neighborhood: 46375

    Nearby schools

    GreatSchools rating
    Get a cash offer in 3 minutes
    Find out how much your home could sell for in as little as 3 minutes with a no-obligation cash offer.
    Estimated market value
    $419,700
    Get a cash offer in 3 minutes
    Find out how much your home could sell for in as little as 3 minutes with a no-obligation cash offer.
    Estimated market value
    $419,700