Skip main navigation
Closed
  • $1,554,900

    47 Glen Trillium Dr, Fletcher, NC 28732

    4beds
    5,811sqft
    Single Family Residence
    Built in 2004
    1.26 Acres Lot
    $1,554,900 Zestimate®
    $268/sqft
    $7,745 Estimated rent

    Home value

    $1,554,900

    $1.45M - $1.69M

    $7,745/mo

    Zestimate® history
    Loading
    Loading...

    Owner options

    List your home for rent

    $7,745/mo

    Rent Zestimate®

    Find your next renter with Zillow Rental Manager. Plus, with online applications, you can quickly screen prospective tenants – for free.

    Learn more

    $7,745/mo

    Rent Zestimate®

    Refinance and save

    $9,108/mo

    Est. payment

    Refinancing to a lower rate could help reduce your monthly payments and save thousands over the life of the loan.

    See today's rates

    $9,108/mo

    Est. payment

    Explore your selling options

    Work with a Zillow partner agent

    Leverage their expertise and Zillow's premium Showcase listings to get your home seen by more buyers.

    Get started

    List with your own agent

    Get your home in front of millions of buyers by listing it on Zillow.

    Learn how to do it

    Sell it yourself

    Take full control of how buyers see your home on Zillow by listing For Sale by Owner (FSBO).

    List your home

    What's special

    Plenty of storage spaceBeautiful curb appealPrivate deckPrivate backyard poolPrivate oasisBasketball courtPrimary suite

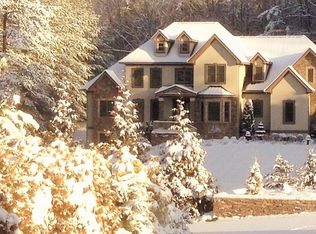
    Welcome to your private oasis in Fletcher, NC! Situated on a spacious and well-manicured lot, this home offers beautiful curb appeal and plenty of space for indoor and outdoor entertaining. The kitchen features stainless appliances, plenty of storage space, and a breakfast bar. The primary suite offers a peaceful retreat with a luxurious spa-like en-suite bathroom, complete with a soaking tub and walk-in shower. Additional 2nd Living Qtrs. downstairs has it's own bedroom, kitchen, living room, private deck and separate entrance. Additional highlights of this home are a "safe" room in the basement, and the spacious, private backyard pool and outdoor living area - the perfect spot for enjoying summer barbecues or unwinding after a long day. You'll also see a basketball court, and a more recent addition to the home- a detached 3 bay garage/shop with flex space/storage overhead.

    This property is off market, which means it's not currently listed for sale or rent on Zillow. This may be different from what's available on other websites or public sources.

    Zillow last checked:

    Listing updated:

    Listed by:

    Audrey Wise audrey.wise@exprealty.com,

    EXP Realty LLC

    Bought with:

    Jordan Lockaby

    Keller Williams Professionals

    Source: Canopy MLS as distributed by MLS GRID,MLS#: 4021752MLS Logo

    Facts & features

    Interior

    Bedrooms & bathrooms
    • Bedrooms: 4
    • Bathrooms: 7
    • Full bathrooms: 5
    • 1/2 bathrooms: 2
    • Main level bedrooms: 2
    Primary bedroom
    • Features: Ceiling Fan(s), Central Vacuum, Garden Tub, Tray Ceiling(s), Walk-In Closet(s)
    • Level: Main
    Bedroom s
    • Level: Main
    Bedroom s
    • Level: Upper
    Bathroom half
    • Level: Main
    Bathroom full
    • Level: Upper
    Bathroom full
    • Level: Upper
    Other
    • Level: Basement
    Other
    • Level: Upper
    Bonus room
    • Features: Built-in Features, Ceiling Fan(s), Central Vacuum, Storage, Vaulted Ceiling(s)
    • Level: Upper
    Breakfast
    • Level: Main
    Dining room
    • Level: Main
    Exercise room
    • Level: Basement
    Other
    • Features: Ceiling Fan(s), Central Vacuum, Open Floorplan, Vaulted Ceiling(s)
    • Level: Main
    Kitchen
    • Level: Main
    Laundry
    • Level: Main
    Media room
    • Features: Other - See Remarks
    • Level: Basement
    Office
    • Level: Basement
    Other
    • Level: Main
    Utility room
    • Level: Basement
    Heating
    • Central
    Cooling
    • Central Air
    Appliances
    • Included: Bar Fridge, Dishwasher, Disposal, Double Oven, Dryer, Gas Water Heater, Microwave, Washer
    • Laundry: In Hall, Main Level, Sink
    Features
    • Cathedral Ceiling(s), Soaking Tub, Open Floorplan, Pantry, Storage, Tray Ceiling(s)(s), Vaulted Ceiling(s)(s), Walk-In Closet(s)
    • Flooring: Carpet, Tile, Wood
    • Windows: Insulated Windows
    • Basement: Daylight,Exterior Entry,Finished,Interior Entry
    • Attic: Pull Down Stairs
    • Fireplace features: Great Room
    Interior area
    • Total structure area: 3,616
    • Total interior livable area: 5,811 sqft
    • Finished area above ground: 3,616
    • Finished area below ground: 2,195

    Property

    Parking
    • Total spaces: 14
    • Parking features: Driveway, Electric Vehicle Charging Station(s), Attached Garage, Detached Garage, Garage Door Opener, Garage Faces Front, Garage Faces Side, Garage Shop, Parking Space(s), Garage on Main Level
    • Attached garage spaces: 8
    • Uncovered spaces: 6
    • Details: Ample parking in driveway and 2 car attached garage. Detached shop is 2 cars deep for a total of 6 spaces (depending on vehicle size).
    Features
    • Levels: Two
    • Stories: 2
    • Patio & porch: Deck
    • Has private pool: Yes
    • Pool features: In Ground
    • Fencing: Back Yard,Partial
    Lot
    • Size: 1.26 Acres
    Living quarters
    • Secondary features: Exterior Connected,Interior Connected,Separate Entrance,Separate Kitchen Facilities,Separate Living Quarters,Upper Level Garage
    Details
    • Additional structures: Auto Shop
    • Parcel number: 967545273400000
    • Zoning: OU
    • Special conditions: Standard
    • Other equipment: Fuel Tank(s), Generator

    Construction

    Type & style
    • Home type: SingleFamily
    • Architectural style: Contemporary,Traditional
    • Property subtype: Single Family Residence
    Materials
    • Stucco
    • Roof: Shingle
    Condition
    • New construction: No
    • Year built: 2004

    Utilities & green energy

    • Sewer: Septic Installed
    • Water: City
    • Utilities for property: Electricity Connected, Phone Connected, Propane, Underground Power Lines, Underground Utilities, Wired Internet Available

    Community & HOA

    Community
    • Security: Carbon Monoxide Detector(s), Intercom, Radon Mitigation System, Smoke Detector(s)
    • Subdivision: Trillium Glen
    Location
    • Region: Fletcher

    Financial & listing details

    • Price per square foot: $268/sqft
    • Tax assessed value: $854,900
    • Annual tax amount: $7,894
    • Date on market: 5/5/2023
    • Cumulative days on market: 14 days
    • Listing terms: Cash,Conventional,VA Loan
    • Exclusions: TV Mounts, Lifts in garage
    • Electric utility on property: Yes
    • Road surface type: Asphalt, Paved

    Price history

    DateEventPrice
    7/7/2023Sold$1,410,000-4.5%$243/sqft
    Source: Canopy MLS as distributed by MLS GRID #4021752 Report a problem
    5/5/2023Listed for sale$1,476,000+73.9%$254/sqft
    Source: Canopy MLS as distributed by MLS GRID #CAR4021752 Report a problem
    10/15/2015Listing removed$849,000$146/sqft
    Source: Scott Barfield Realty #592086 Report a problem
    8/18/2015Listed for sale$849,000-3.9%$146/sqft
    Source: Scott Barfield Realty #592086 Report a problem
    7/11/2015Listing removed$883,570$152/sqft
    Source: Beverly-Hanks, South #565841 Report a problem
    3/11/2015Price change$883,570-1.7%$152/sqft
    Source: Beverly-Hanks, South #565841 Report a problem
    7/4/2014Price change$898,570-2.9%$155/sqft
    Source: Beverly-Hanks & Associates #565841 Report a problem
    6/29/2013Listed for sale$925,000+32.1%$159/sqft
    Source: Keller Williams Professionals #542705 Report a problem
    7/27/2007Sold$700,000$120/sqft
    Source: Public Record Report a problem

    Public tax history

    YearProperty taxesTax assessment
    2025$7,894 +9.3%$1,065,700
    2024$7,221 +31.4%$1,065,700 +24.7%
    2023$5,497 +1.6%$854,900
    2022$5,412 $854,900
    2021$5,412 +4.1%$854,900 +10.8%
    2020$5,199 $771,300
    2019$5,199 $771,300
    2018$5,199 +4.7%$771,300 +18.2%
    2017$4,967 $652,600
    2016$4,967 +7.4%$652,600
    2015$4,627 $652,600
    2014$4,627 $652,600
    2013-- $652,600 -17.8%
    2012-- $794,200
    2011-- $794,200 +7.2%
    2010-- $740,700 +0.4%
    2009-- $737,800
    Find assessor info on the county website

    Neighborhood: 28732

    Nearby schools

    GreatSchools rating
    Schools provided by the listing agent
    • Elementary: Fairview
    • Middle: Cane Creek
    • High: AC Reynolds

    Source: Canopy MLS as distributed by MLS GRID. This data may not be complete. We recommend contacting the local school district to confirm school assignments for this home.

    Get a cash offer in 3 minutes
    Find out how much your home could sell for in as little as 3 minutes with a no-obligation cash offer.
    Estimated market value
    $1,554,900
    Get a cash offer in 3 minutes
    Find out how much your home could sell for in as little as 3 minutes with a no-obligation cash offer.
    Estimated market value
    $1,554,900