Skip main navigation
Sold for $350,000
  • $350,000

    47 Glenn Vw, Carlisle, PA 17013

    3beds
    1,854sqft
    Single Family Residence
    Built in 2024
    4,792 Square Feet Lot
    $356,900 Zestimate®
    $189/sqft
    $2,538 Estimated rent

    Home value

    $356,900

    $332,000 - $382,000

    $2,538/mo

    Zestimate® history
    Loading
    Loading...

    Owner options

    List your home for rent

    $2,538/mo

    Rent Zestimate®

    Find your next renter with Zillow Rental Manager. Plus, with online applications, you can quickly screen prospective tenants – for free.

    Learn more

    $2,538/mo

    Rent Zestimate®

    Refinance and save

    $2,305/mo

    Est. payment

    Refinancing to a lower rate could help reduce your monthly payments and save thousands over the life of the loan.

    See today's rates

    $2,305/mo

    Est. payment

    Explore your selling options

    Work with a Zillow partner agent

    Leverage their expertise and Zillow's premium Showcase listings to get your home seen by more buyers.

    Get started

    List with your own agent

    Get your home in front of millions of buyers by listing it on Zillow.

    Learn how to do it

    Sell it yourself

    Take full control of how buyers see your home on Zillow by listing For Sale by Owner (FSBO).

    List your home

    What's special

    Stylish new window coveringsOpen-concept second floorPatio spaceNew appliance packageBeautiful kitchen
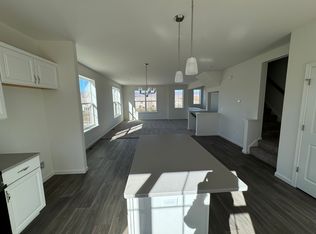
    BETTER THAN NEW! Welcome to The Village of North Ridge in North Middleton Township, where this stunning 3-bedroom townhouse offers all the perks of new construction plus the added value of thoughtful upgrades—without the added expense. Oh, and it still has the "new home" smell. From the moment you walk in, you'll appreciate that the seller has already invested in the extras that make a house feel like home. Enjoy a complete brand-new appliance package, which includes the washer and dryer too. Stylish new window coverings add privacy and polish, while the garage, which is typically just studs, was drywalled, painted, and finished with floor molding. This space doubles as parking or bonus space—perfect for a home gym, hobby area, or additional storage. The open-concept second floor features a spacious living room, a beautiful kitchen with ample counter space and cabinetry, and a dining area with views of the backyard. A convenient half bath and generous closet space round out this level. Step out back to your own patio space and enjoy your outdoor time without the hassle—because the HOA handles the lawn care and snow removal for you. Upstairs, the third floor offers three nicely sized bedrooms, two full bathrooms, and a laundry room for maximum convenience. This home truly is move-in ready and better than brand new—take advantage of the upgrades already in place and start living your best life in The Village of North Ridge!

    Zillow last checked:

    Listing updated:

    Listed by:

    KRISTI KNOX 717-385-5479,

    Iron Valley Real Estate of Central PA

    Bought with:

    Christen Tribbitt, RS353502

    Keller Williams Elite

    Source: Bright MLS,MLS#: PACB2044796MLS Logo

    Facts & features

    Interior

    Bedrooms & bathrooms
    • Bedrooms: 3
    • Bathrooms: 3
    • Full bathrooms: 2
    • 1/2 bathrooms: 1
    • Main level bathrooms: 1
    Rooms
    • Room types: Living Room, Dining Room, Kitchen
    Dining room
    • Level: Main
    Kitchen
    • Level: Main
    Living room
    • Level: Main
    Heating
    • Heat Pump, Natural Gas
    Cooling
    • Central Air, Electric
    Appliances
    • Included: Electric Water Heater
    • Laundry: Upper Level
    Features
    • Basement: Walk-Out Access
    • Has fireplace: No
    Interior area
    • Total structure area: 1,854
    • Total interior livable area: 1,854 sqft
    • Finished area above ground: 1,854

    Property

    Parking
    • Total spaces: 4
    • Parking features: Garage Faces Front, Inside Entrance, Oversized, Driveway, Attached, Off Street
    • Garage spaces: 2
    • Uncovered spaces: 2
    Accessibility
    • Accessibility features: None
    Features
    • Levels: Three
    • Stories: 3
    • Pool features: None
    • Has view: Yes
    • View description: Mountain(s)
    Lot
    • Size: 4,792 Square Feet
    Details
    • Additional structures: Above Grade
    • Parcel number: 29060019260
    • Zoning: RESIDENTIAL
    • Special conditions: Standard

    Construction

    Type & style
    • Home type: SingleFamily
    • Architectural style: Traditional
    • Property subtype: Single Family Residence
    Materials
    • Vinyl Siding, Stone, Frame
    • Foundation: Concrete Perimeter
    Condition
    • Excellent
    • New construction: No
    • Year built: 2024

    Utilities & green energy

    • Sewer: Public Sewer
    • Water: Public

    Community & HOA

    Community
    • Subdivision: Village At North Ridge
    HOA
    • Has HOA: Yes
    • Services included: Maintenance Grounds, Snow Removal
    • HOA fee: $125 monthly
    • HOA name: NORTH RIDGE
    Location
    • Region: Carlisle
    • Municipality: NORTH MIDDLETON TWP

    Financial & listing details

    • Price per square foot: $189/sqft
    • Tax assessed value: $265,500
    • Annual tax amount: $5,562
    • Date on market: 7/30/2025
    • Listing agreement: Exclusive Right To Sell
    • Listing terms: Cash,Conventional,FHA,VA Loan
    • Inclusions: See Items To Convey Sheet
    • Ownership: Fee Simple

    Price history

    DateEventPrice
    9/18/2025Sold$350,000+0%$189/sqft
    Source: Bright MLS #PACB2044796 Report a problem
    8/25/2025Pending sale$349,900$189/sqft
    Source: Bright MLS #PACB2044796 Report a problem
    7/31/2025Listed for sale$349,900+7.7%$189/sqft
    Source: Bright MLS #PACB2044796 Report a problem
    4/29/2024Sold$325,000-0.8%$175/sqft
    Source: Bright MLS #PACB2028004 Report a problem
    3/15/2024Pending sale$327,700$177/sqft
    Source: Bright MLS #PACB2028004 Report a problem
    10/16/2023Listed for sale$327,700$177/sqft
    Source: Bright MLS #PACB2024604 Report a problem

    Public tax history

    YearProperty taxesTax assessment
    2025$5,562 +912.9%$265,500 +858.5%
    2024$549 $27,700
    Find assessor info on the county website

    Neighborhood: 17013

    Nearby schools

    GreatSchools rating
    Schools provided by the listing agent
    • Elementary: Crestview
    • Middle: Wilson
    • High: Carlisle Area
    • District: Carlisle Area

    Source: Bright MLS. This data may not be complete. We recommend contacting the local school district to confirm school assignments for this home.

    Get pre-qualified for a loan
    At Zillow Home Loans, we can pre-qualify you in as little as 5 minutes with no impact to your credit score.

    An equal housing lender. NMLS #10287.

    Sell for more on Zillow
    Get a Zillow Showcase℠ listing at no additional cost and you could sell for .
    $356,900
    2% more
    +$7,138
    With Zillow Showcase(estimated)
    $364,038