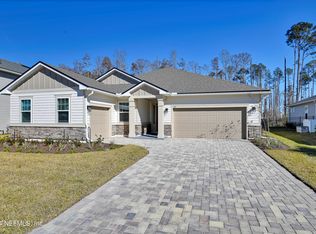
Explore this exciting Yorktown home, ready for quick move-in on a homesite boasting driveway pavers. Included features: a welcoming porch; a bedroom and bathroom in lieu of a study and powder room; a spacious great room; a gourmet kitchen offering stainless-steel appliances, 42'' cabinets, quartz countertops, a double oven, a walk-in pantry and a center island; an expansive loft; an impressive primary suite showcasing a generous walk-in closet and a deluxe bath with double sinks; a convenient laundry; a charming sunroom; an extended covered patio and a 3-car garage. This could be your dream home! * SAMPLE PHOTOS Actual homes as constructed may not contain the features and layouts depicted and may vary from image(s).
Closed
$580,990
47 GOLDENROD Drive, St. Augustine, FL 32092
5beds
3,100sqft
Single Family Residence
Built in 2024
10,018 Square Feet Lot
$570,400 Zestimate®
$187/sqft
$3,704 Estimated rent
Home value
$570,400
$536,000 - $605,000
$3,704/mo
Zestimate® history
Owner options
List your home for rent
$3,704/mo
Rent Zestimate®
Find your next renter with Zillow Rental Manager. Plus, with online applications, you can quickly screen prospective tenants – for free.
$3,704/mo
Rent Zestimate®
Refinance and save
$3,881/mo
Est. payment
Refinancing to a lower rate could help reduce your monthly payments and save thousands over the life of the loan.
$3,881/mo
Est. payment
Explore your selling options
Work with a Zillow partner agent
Leverage their expertise and Zillow's premium Showcase listings to get your home seen by more buyers.
Get startedList with your own agent
Get your home in front of millions of buyers by listing it on Zillow.
Learn how to do itSell it yourself
Take full control of how buyers see your home on Zillow by listing For Sale by Owner (FSBO).
List your homeWhat's special
Zillow last checked:
Listing updated:
Listed by:
STEPHANIE MORALES LLC,
THE REALTY EXPERIENCE POWERED 407-603-6008
Bought with:
MACHELL KLEE, 3554367
REAL BROKER LLC
Source: realMLS,MLS#: 2033301
Facts & features
Interior
Bedrooms & bathrooms
- Bedrooms: 5
- Bathrooms: 3
- Full bathrooms: 3
Primary bedroom
- Level: Second
Bedroom 2
- Level: Second
Bedroom 3
- Level: Second
Bedroom 4
- Level: Second
Bedroom 5
- Level: First
Bathroom 4
- Level: First
Dining room
- Level: First
Great room
- Level: First
Kitchen
- Level: First
Heating
- Central
Cooling
- Central Air
Appliances
- Included: Dishwasher, Disposal, Dryer, Gas Range, Microwave, Refrigerator, Washer
Features
- Entrance Foyer, Kitchen Island, Pantry, Primary Bathroom -Tub with Separate Shower, Master Downstairs, Walk-In Closet(s)
- Flooring: Carpet, Vinyl
Interior area
- Total interior livable area: 3,100 sqft
Property
Parking
- Total spaces: 2
- Parking features: Attached, Garage
- Attached garage spaces: 2
Features
- Levels: Two
- Stories: 2
- Patio & porch: Covered, Patio
Lot
- Size: 10,018 Square Feet
- Features: Sprinklers In Front, Sprinklers In Rear
Details
- Parcel number: 0290120030
Construction
Type & style
- Home type: SingleFamily
- Architectural style: Traditional
- Property subtype: Single Family Residence
Materials
- Other, Block, Composition Siding, Frame
- Roof: Shingle
Condition
- Under Construction
- New construction: Yes
- Year built: 2024
Utilities & green energy
- Sewer: Public Sewer
- Water: Public
- Utilities for property: Cable Available, Electricity Available, Sewer Available, Water Available
Community & HOA
Community
- Security: Smoke Detector(s)
- Subdivision: Trailmark
HOA
- Has HOA: Yes
- Amenities included: Pool, Other, Basketball Court, Children's Pool, Clubhouse, Fitness Center, Playground
- HOA fee: $100 annually
- HOA name: RICHMOND HOA
- HOA phone: 904-461-5556
Location
- Region: Saint Augustine
Financial & listing details
- Price per square foot: $187/sqft
- Tax assessed value: $520,056
- Annual tax amount: $4,295
- Date on market: 6/24/2024
- Listing terms: Cash,Conventional,FHA,VA Loan
Price history
| Date | Event | Price |
|---|---|---|
| 12/3/2024 | Sold | $580,990-0.9%$187/sqft |
Source:  realMLS #2033301 Report a problem realMLS #2033301 Report a problem | ||
| 11/18/2024 | Pending sale | $585,990$189/sqft |
Source: realMLS #2033301 Report a problem | ||
| 11/1/2024 | Price change | $585,990+1%$189/sqft |
Source: Richmond Homes Report a problem | ||
| 10/23/2024 | Price change | $579,990-0.9%$187/sqft |
Source: Richmond Homes Report a problem | ||
| 10/16/2024 | Price change | $584,990-0.8%$189/sqft |
Source: Richmond Homes Report a problem | ||
| 10/10/2024 | Price change | $589,990-0.8%$190/sqft |
Source: Richmond Homes Report a problem | ||
| 9/25/2024 | Price change | $594,990-0.8%$192/sqft |
Source: realMLS #2033301 Report a problem | ||
| 9/18/2024 | Price change | $599,990-0.7%$194/sqft |
Source: realMLS #2033301 Report a problem | ||
| 9/5/2024 | Price change | $603,990-0.8%$195/sqft |
Source: realMLS #2033301 Report a problem | ||
| 8/28/2024 | Price change | $608,990-1.1%$196/sqft |
Source: realMLS #2033301 Report a problem | ||
| 8/21/2024 | Price change | $615,748-0.1%$199/sqft |
Source: realMLS #2033301 Report a problem | ||
| 7/24/2024 | Price change | $616,489+0.5%$199/sqft |
Source: realMLS #2033301 Report a problem | ||
| 7/18/2024 | Price change | $613,489+0.7%$198/sqft |
Source: realMLS #2033301 Report a problem | ||
| 6/24/2024 | Price change | $609,039$196/sqft |
Source: realMLS #2033301 Report a problem | ||
| 6/22/2024 | Listed for sale | -- |
Source: Richmond Homes Report a problem | ||
Public tax history
| Year | Property taxes | Tax assessment |
|---|---|---|
| 2025 | $8,826 +95.9% | $431,342 +275.1% |
| 2024 | $4,506 +4.9% | $115,000 +32.2% |
| 2023 | $4,295 +9.9% | $87,000 +55.4% |
| 2022 | $3,908 | $56,000 |
Find assessor info on the county website
Neighborhood: 32092
Nearby homes
- $537,0004 bd2 ba2.3k sqft59 Goldenrod Dr, Saint Augustine, FL 32092Sold
- $563,9904 bd4 ba2.8k sqft37 Goldenrod Dr, Saint Augustine, FL 32092Sold

- $548,1003 bd2 ba2.7k sqft27 Goldenrod Dr, Saint Augustine, FL 32092Sold
- $535,0004 bd3 ba2.4k sqft67 Goldenrod Dr, Saint Augustine, FL 32092Sold
- $559,9903 bd2 ba2.3k sqft44 Goldenrod Dr, Saint Augustine, FL 32092Sold
- $554,9904 bd3 ba2.8k sqft60 Goldenrod Dr, Saint Augustine, FL 32092Sold
- $--27.19 Acres353 Goldenrod Dr, Saint Augustine, FL 32092Off Market
- $653,7005 bd3 ba3.5k sqft81 Goldenrod Dr, Saint Augustine, FL 32092Sold
Nearby schools
GreatSchools rating
- 7/10Picolata Crossing Elementary SchoolGrades: PK-5Distance: 1.3 mi
- 9/10Pacetti Bay Middle SchoolGrades: 6-8Distance: 1.7 mi
- 6/10Tocoi Creek High SchoolGrades: 9-12Distance: 3.5 mi
Get a cash offer in 3 minutes
Find out how much your home could sell for in as little as 3 minutes with a no-obligation cash offer.
Estimated market value
$570,400
Get a cash offer in 3 minutes
Find out how much your home could sell for in as little as 3 minutes with a no-obligation cash offer.
Estimated market value
$570,400
- Florida
- Saint Johns County
- Saint Augustine
- 32092
- 47 GOLDENROD Drive
Nearby cities
Nearby neighborhoods
Nearby zip codes
Other Saint Augustine Topics
