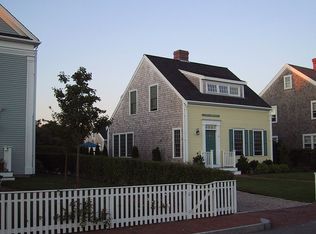
47 Goldfinch Dr, Nantucket, MA 02554
Home value
$2,721,400
$2.50M - $2.97M
$7,661/mo
Owner options
$7,661/mo
Rent Zestimate®
Find your next renter with Zillow Rental Manager. Plus, with online applications, you can quickly screen prospective tenants – for free.
$7,661/mo
Rent Zestimate®
$15,057/mo
Est. payment
Refinancing to a lower rate could help reduce your monthly payments and save thousands over the life of the loan.
$15,057/mo
Est. payment
Explore your selling options
Work with a Zillow partner agent
Leverage their expertise and Zillow's premium Showcase listings to get your home seen by more buyers.
Get startedList with your own agent
Get your home in front of millions of buyers by listing it on Zillow.
Learn how to do itSell it yourself
Take full control of how buyers see your home on Zillow by listing For Sale by Owner (FSBO).
List your homeWhat's special
Zillow last checked:
Listing updated:
Nicole Bousquet,
Great Point Properties
Dalton T. Frazier
J Pepper Frazier Co.
Facts & features
Interior
Bedrooms & bathrooms
- Bedrooms: 3
- Bathrooms: 4
- Full bathrooms: 3
- 1/2 bathrooms: 1
- Main level bedrooms: 1
Heating
- GFHA
Appliances
- Included: Stove: 2022 KitchenAid 5 burner gas stove, Washer: 2020 LG
Features
- AC, Ins, Irr, Floor 1: From the cheerful white picketed front yard and herringbone brick path, enter the front door to a proper entry with coat closet, powder room, and stairs to the second floor. To the left is a spacious and bright Living Room with gas fireplace, which opens to the Dining Room with French doors to the private back patio and gardens. The Dining room is open to the sunny, white kitchen, with side entrance, built-in storage cabinets, and center island with handy electrical outlets. Off the kitchen to the rear of the house is a spacious Primary Bedroom with gas stove and ensuite Bath with Tub/Shower. This room is currently being used as a Family Room/Guest Room, and offers its own French Door access to the brick patio, garden, and parking., Floor 2: The second floor offers two bright Bedrooms, one ensuite with Tub/Shower, and one which accesses the Hall Bath, also with Tub/Shower., Floor 3: A door leads to the third floor stairway. The open plan third floor with great closets and plenty of light makes for a wonderful office, studio, family room, or spillover for extra guests. With proper permitting, this room has the potential to become a 4th bedroom.
- Flooring: Pine
- Basement: Full unfinished basement with laundry and great storage. A bulkhead access and sliding storm door offer easy access in and out to the parking area. Also included at bulkhead entrance is a 240 volt outlet for EV charging.
- Has fireplace: No
- Fireplace features: 1 - propane, plus a small gas stove for ambience
Interior area
- Total structure area: 2,208
- Total interior livable area: 2,208 sqft
Property
Parking
- Parking features: Off street parking to rear of property for enhanced curb appeal.
Features
- Exterior features: C/Pool, C/Tennis, Garden, Patio
- Has view: Yes
- View description: None, Res
- Frontage type: None
Lot
- Size: 5,227 sqft
- Features: See Deed. Shared Driveway With Neighbor For Passing And Repassing On Foot Or By Vehicle Between Lot 233 And 234. Utility Easement In Driveway As Well., Yes
Details
- Parcel number: 551
- Zoning: R5
Construction
Type & style
- Home type: SingleFamily
- Property subtype: Single Family Residence
Materials
- Foundation: Poured concrete
Condition
- Year built: 1999
Utilities & green energy
- Sewer: Town
- Water: Town
- Utilities for property: Cbl
Community & neighborhood
Location
- Region: Nantucket
HOA & financial
HOA
- HOA fee: $2,800 annually
Other
Other facts
- Listing agreement: E
Price history
| Date | Event | Price |
|---|---|---|
| 7/14/2023 | Sold | $2,190,000-0.2%$992/sqft |
Source: LINK #90231 Report a problem | ||
| 5/21/2023 | Pending sale | $2,195,000$994/sqft |
Source: LINK #90231 Report a problem | ||
| 4/22/2023 | Listed for sale | $2,195,000+2095%$994/sqft |
Source: LINK #90231 Report a problem | ||
| 3/30/1999 | Sold | $100,000$45/sqft |
Source: Public Record Report a problem | ||
Public tax history
| Year | Property taxes | Tax assessment |
|---|---|---|
| 2025 | $6,588 +41.9% | $2,008,600 +35.4% |
| 2024 | $4,644 +13.7% | $1,483,800 +16.6% |
| 2023 | $4,086 | $1,273,000 +24.5% |
| 2022 | -- | $1,022,500 +3.9% |
| 2021 | $3,572 +2.2% | $984,100 -2.8% |
| 2020 | $3,494 +2.7% | $1,012,800 +0% |
| 2019 | $3,402 +3% | $1,012,400 +8.2% |
| 2018 | $3,303 +8% | $935,800 +3.7% |
| 2017 | $3,058 +10% | $902,200 +9% |
| 2016 | $2,780 -1.1% | $827,500 +6.2% |
| 2015 | $2,812 -4% | $778,900 |
| 2014 | $2,929 +2.9% | $778,900 +0.5% |
| 2013 | $2,846 +2% | $775,400 +0.6% |
| 2012 | $2,790 +1.1% | $770,600 |
| 2011 | $2,759 -3.5% | $770,600 -18.8% |
| 2010 | $2,858 -8% | $949,500 -15.7% |
| 2009 | $3,108 -4.8% | $1,126,000 -7.9% |
| 2008 | $3,263 +7.2% | $1,222,200 |
| 2007 | $3,043 +7.6% | $1,222,200 +22.7% |
| 2006 | $2,829 +10.2% | $996,000 +28% |
| 2005 | $2,568 +23.7% | $778,200 +17.3% |
| 2004 | $2,076 -2.2% | $663,200 +6.8% |
| 2003 | $2,123 +1.6% | $620,800 +17% |
| 2001 | $2,090 | $530,400 |
Find assessor info on the county website
Neighborhood: 02554
Nearby schools
GreatSchools rating
- NANantucket Elementary SchoolGrades: PK-2Distance: 1.4 mi
- 6/10Cyrus Peirce Middle SchoolGrades: 6-8Distance: 1.4 mi
- 5/10Nantucket High SchoolGrades: 9-12Distance: 1.4 mi
- Massachusetts
- Nantucket County
- Nantucket
- 02554
- 47 Goldfinch Dr