Experience timeless elegance and unmatched serenity at The Dome House, a visionary architectural marvel built in 1964 by Nelson Rockefeller. Perched atop a private hill, this distinctive residence offers breathtaking 360-degree views of its surroundings.Step into a lifestyle of effortless luxury with this low-maintenance property featuring a xeriscape yard, perfectly blending with the natural landscape. Boasting 5 bedrooms and 3.5 bathrooms, this home is adorned with travertine tile throughout, emphasizing both durability and sophistication. The interior showcases an airy open concept design, seamlessly integrating the living, dining, and custom kitchen areas. A highlight of the residence is the 24-foot Lexan skylight and extensive glass doors encircling the house, flooding the space with abundant natural light and offering stunning vistas from every angle.
Indulge in tranquility with an indoor garden featuring a soothing waterfall, creating a peaceful sanctuary within your home. For outdoor entertaining, revel in the expansive deck and huge pool, ideal for hosting gatherings against a backdrop of panoramic views.
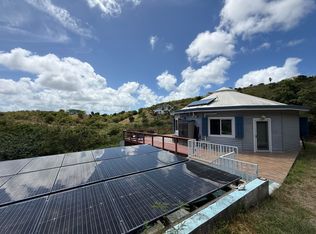
Embracing sustainability, The Dome House incorporates solar panels, a solar hot water heater, and a solar-powered gate, ensuring eco-friendly living without compromising on comfort or style.
Discover a rare opportunity to own a piece of architectural history that combines innovation, luxury, and unparalleled natural beauty at The Dome House.
For sale
Price cut: $100K (9/23)
$1,599,000
47 Grange Stock Est CO, St. Croix, VI 00820
5beds
6,800sqft
Single Family Residence
Built in 1964
1.09 Acres Lot
$-- Zestimate®
$235/sqft
$-- HOA
What's special
Durability and sophisticationTravertine tilePrivate hillXeriscape yardLow-maintenance property
- 839 days
- 716
- 57
Zillow last checked:
Listing updated:
Listed by:
Ismail H Yusuf,
Calabash Real Estate
Source: St Croix / St Thomas BOR,MLS#: 24-1287
Facts & features
Interior
Bedrooms & bathrooms
- Bedrooms: 5
- Bathrooms: 4
- 1/2 bathrooms: 1
Cooling
- Split
Interior area
- Total structure area: 6,800
- Total interior livable area: 6,800 sqft
Video & virtual tour
Property
Parking
- Parking features: Off Street
Features
- Has private pool: Yes
- Pool features: Pool
- Has view: Yes
- View description: Hillside, Sea, Ocean
- Has water view: Yes
- Water view: Sea,Ocean
Lot
- Size: 1.09 Acres
- Topography: High/Flat
Details
- Zoning: R-1
Construction
Type & style
- Home type: SingleFamily
- Property subtype: Single Family Residence
Materials
- Roof: Concrete
Condition
- Year built: 1964
Utilities & green energy
- Sewer: Septic Tank
- Water: Cistern
Community & HOA
Community
- Features: Solar
- Security: Security Gate
Location
- Region: Christiansted
Financial & listing details
- Price per square foot: $235/sqft
- Annual tax amount: $968
- Date on market: 7/23/2024
- Road surface type: Dirt, Gravel
Estimated market value
Not available
Estimated sales range
Not available
Not available
Price history
| Date | Event | Price |
|---|---|---|
| 9/23/2026 | Price change | $1,599,000-5.9%$235/sqft |
Source:  St Croix / St Thomas BOR #24-1287 Report a problem | ||
| 4/14/2026 | Listed for sale | $1,699,000-5.6%$250/sqft |
Source: St Croix / St Thomas BOR #24-1287 Report a problem | ||
| 7/23/2024 | Listed for sale | $1,799,000$265/sqft |
Source: St Croix / St Thomas BOR #24-1287 Report a problem | ||
Public tax history
Tax history is unavailable.
Monthly payment
Est. payment
Payment breakdown
Explore the cost of this home by adjusting the details. Changes won't be saved.Climate risks
Neighborhood: 00820
Nearby schools
GreatSchools rating
No schools nearby
We couldn't find any schools near this home.


Similar homes
- $1,570,0003 bd4 ba6.1k sqft18,17A,14 Seven Hills EA, St. Croix, VI 00820For Sale
 MLS ID #25-2309, Chris Hanley. St Croix / St Thomas BOR
- $1,700,0003 bd4 ba5.8k sqft120 Anna's Hope EA, St. Croix, VI 00820For Sale
 MLS ID #26-1299, Nadja Boulger-Watrous. St Croix / St Thomas BOR
- $1,300,0005 bd4 ba4.3k sqft11 Altona EA, St. Croix, VI 00820For Sale
 MLS ID #21-1557, Honnie M Edwards. St Croix / St Thomas BOR
- $1,900,0004 bd4 ba5k sqft15B & 15D Betsy's Jewel NB, St. Croix, VI 00820For Sale
 MLS ID #26-1911, Ismail H Yusuf. St Croix / St Thomas BOR
