TWO single family homes on FIVE acres!! Possibilities: cottage business, car collector, livestock owners, rental properties, office space, family compound etc. You will not believe what this property has to offer! Privacy, elbow room, convenience, off-grid living, & the ability to run a business just to name a few. 47 & 57 Green Meadow Way are hidden to the east, maintaining privacy from Thorpe. The front home, 47, is a ranch style home with an attached two car garage&storage space. Through the garage&off of the mud room is the master suite with custom wainscoting&the master bath + shower with built-ins throughout. The two additional bedrooms &full bathroom are located on the opposite side of the home. The great room is an open concept kitchen& living area. The kitchen is fully subway tiled, soft closing cabinets, walk in butlers pantry and stainless steel Thermador appliances. In the living room is a custom entertainment center with built-in shelving and panoramic doors leading to the patio making a seamless transition to the indoor/outdoor living experience. Both of the covered patios are quite impressive with built in heaters, and fans for year round comfort. 57 Green Meadow Way is the guest house with two bedrooms and two full bathrooms. The trim work in this home is stunning and impressive. Custom hickory millwork for all of the interior cabinets, closets, trim and doors. This home has an extremely functional layout with the master bedroom, connecting to the oversized closet, wraps around to the laundry room. Walking through the mudroom is the extended garage that is just under 840 sq ft. This garage could fit several cars. Connecting to the garage is the 880 sq ft office that has its own private entrance with three separate office spaces, air conditioning and heating. Through the office begins the high quality insulated 2,369 sq ft of shop space. Several different stalls to keep things organized and separate. Off of the shop space is a separate apartment/ADU with a kitchenette, laundry hookups, a full bathroom and upstairs bedroom/loft. You can truly make your dreams a reality with this property as the opportunities are endless. Please reach out to your favorite agent for the extensive list of upgrades!
Sold
Price Unknown
47 Green Meadow Way, Belgrade, MT 59714
3beds
2,153sqft
Single Family Residence
Built in 2022
5 Acres Lot
$1,441,700 Zestimate®
$--/sqft
$3,819 Estimated rent
Home value
$1,441,700
$1.17M - $1.79M
$3,819/mo
Zestimate® history
Owner options
List your home for rent
$3,819/mo
Rent Zestimate®
Find your next renter with Zillow Rental Manager. Plus, with online applications, you can quickly screen prospective tenants – for free.
$3,819/mo
Rent Zestimate®
Refinance and save
$200/mo
Est. payment
Refinancing to a lower rate could help reduce your monthly payments and save thousands over the life of the loan.
$200/mo
Est. payment
Explore your selling options
Work with a Zillow partner agent
Leverage their expertise and Zillow's premium Showcase listings to get your home seen by more buyers.
Get startedList with your own agent
Get your home in front of millions of buyers by listing it on Zillow.
Learn how to do itSell it yourself
Take full control of how buyers see your home on Zillow by listing For Sale by Owner (FSBO).
List your homeWhat's special
Zillow last checked:
Listing updated:
Listed by:
Chelsea Stewart 406-579-0740,
ERA Landmark Real Estate
Bought with:
Ryan Resop, BRO-39002
Bozeman Brokers
Patrick Resop, BRO-6928
Bozeman Brokers
Source: Big Sky Country MLS,MLS#: 394499Originating MLS: Big Sky Country MLS
Facts & features
Interior
Bedrooms & bathrooms
- Bedrooms: 3
- Bathrooms: 2
- Full bathrooms: 2
Rooms
- Room types: Bonus Room, Dining Room, Full Bath, Garage, Kitchen, Laundry, Living Room, Office
Heating
- Electric, Forced Air, Heat Pump, Solar, Wall Furnace
Cooling
- Central Air
Appliances
- Included: Built-In Oven, Dryer, Dishwasher, Disposal, Microwave, Range, Refrigerator, Water Softener, Washer, Solar Hot Water
Features
- Walk-In Closet(s), Window Treatments
- Flooring: Partially Carpeted, Plank, Tile, Vinyl
- Windows: Window Coverings
- Basement: Crawl Space
Interior area
- Total structure area: 2,153
- Total interior livable area: 2,153 sqft
- Finished area above ground: 2,153
Property
Parking
- Total spaces: 2
- Parking features: Attached, Garage, Other, Tandem, Garage Door Opener
- Attached garage spaces: 2
- Has uncovered spaces: Yes
Features
- Levels: One
- Stories: 1
- Patio & porch: Covered, Patio
- Exterior features: Gravel Driveway, Sprinkler/Irrigation
- Has view: Yes
- View description: Mountain(s), Rural, Southern Exposure
- Waterfront features: None
Lot
- Size: 5 Acres
- Features: Lawn, Sprinklers In Ground
Details
- Additional structures: Guest House, Workshop
- Parcel number: RFF70713
- Zoning description: RR
- Special conditions: Standard
Construction
Type & style
- Home type: SingleFamily
- Architectural style: Custom,Ranch
- Property subtype: Single Family Residence
Materials
- Hardboard, Lap Siding
- Roof: Asphalt
Condition
- New construction: No
- Year built: 2022
Details
- Builder name: HLJ Constructive Solutions
Utilities & green energy
- Sewer: Septic Tank
- Water: Well
- Utilities for property: Electricity Available, Septic Available, Water Available
Green energy
- Energy generation: Solar
Community & HOA
Community
- Security: Carbon Monoxide Detector(s), Heat Detector, Smoke Detector(s)
- Subdivision: Other
HOA
- Has HOA: Yes
- Services included: Road Maintenance, Snow Removal
- HOA fee: $200 annually
Location
- Region: Belgrade
Financial & listing details
- Annual tax amount: $14,947
- Date on market: 7/30/2024
- Cumulative days on market: 511 days
- Listing terms: Cash,3rd Party Financing
- Ownership: Full
- Electric utility on property: Yes
- Road surface type: Gravel
Price history
| Date | Event | Price |
|---|---|---|
| 12/31/2025 | Sold | -- |
Source: Big Sky Country MLS #394499 Report a problem | ||
| 12/18/2025 | Contingent | $2,349,999$1,091/sqft |
Source: Big Sky Country MLS #394499 Report a problem | ||
| 10/21/2025 | Listed for sale | $2,349,999$1,091/sqft |
Source: Big Sky Country MLS #394499 Report a problem | ||
| 10/15/2025 | Contingent | $2,349,999$1,091/sqft |
Source: Big Sky Country MLS #394499 Report a problem | ||
| 8/27/2025 | Pending sale | $2,349,999$1,091/sqft |
Source: Big Sky Country MLS #394499 Report a problem | ||
| 5/23/2025 | Listed for sale | $2,349,999$1,091/sqft |
Source: Big Sky Country MLS #394499 Report a problem | ||
| 5/13/2025 | Contingent | $2,349,999$1,091/sqft |
Source: Big Sky Country MLS #394499 Report a problem | ||
| 4/24/2025 | Price change | $2,349,999-6%$1,091/sqft |
Source: Big Sky Country MLS #394499 Report a problem | ||
| 3/20/2025 | Price change | $2,499,999-7.4%$1,161/sqft |
Source: Big Sky Country MLS #394499 Report a problem | ||
| 1/24/2025 | Price change | $2,699,900-9.6%$1,254/sqft |
Source: Big Sky Country MLS #394499 Report a problem | ||
| 7/30/2024 | Listed for sale | $2,987,500$1,388/sqft |
Source: Big Sky Country MLS #394499 Report a problem | ||
Public tax history
Tax history is unavailable.
Neighborhood: 59714
Nearby homes
- $421,3003 bd2 ba1.5k sqft7500 Thorpe Rd, Belgrade, MT 59714Off Market
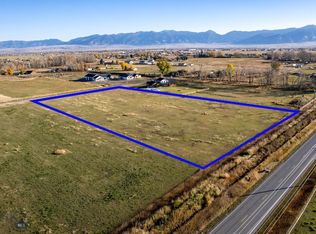
- $--5.004 Acres6 Green Meadow Way, Belgrade, MT 59714Sold
- $--5.004 AcresMeadow Ln, Bozeman, MT 59715Off Market
- $--4 bd5 ba4.5k sqft24 Green Meadow Way, Belgrade, MT 59714Sold
- $1,029,8003 bd2 ba1.6k sqft7550 Thorpe Rd, Belgrade, MT 59714Off Market
- $809,8003 bd2 ba1.5k sqft7460 Thorpe Rd, Belgrade, MT 59714Off Market
- $876,6003 bd2 ba1.8k sqft7600 Thorpe Rd, Belgrade, MT 59714Off Market
- $1,009,8003 bd2 ba1.7k sqft7375 Thorpe Rd, Belgrade, MT 59714Off Market
Nearby schools
GreatSchools rating
- 10/10Ridge View Elementary SchoolGrades: PK-4Distance: 2 mi
- 6/10Belgrade Middle SchoolGrades: 5-8Distance: 2.9 mi
- 6/10Belgrade High SchoolGrades: 9-12Distance: 2.9 mi
- Montana
- Gallatin County
- Belgrade
- 59714
- 47 Green Meadow Way
Nearby cities
Nearby neighborhoods
Nearby zip codes
Other Belgrade Topics
