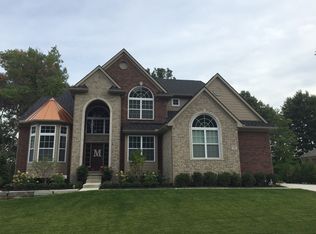
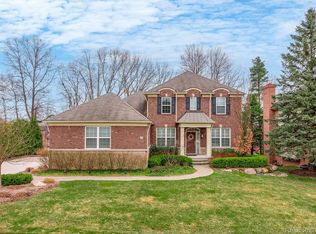
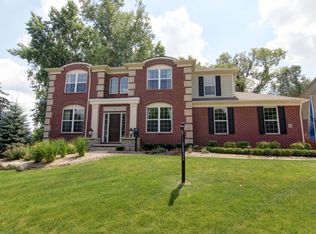
Beautiful Cheshire Grand Floorplan. Building completed in November 2015. Upgrades throughout, including hardwood throughout first floor, crown moldings, chair moldings, granite counters and custom back splash in kitchen. Granite counters in all bathrooms. Lighting and fixture upgrades throughout. Master suite and princess suite. Jack and Jill set up. Every bedroom with an attached bathroom. Full bath in basement. Walk out, finished basement. Upgraded deck, patio and fire pit construction. Full landscape package with boulder walls, sod and sprinkler system. Exterior lighting for home and deck on adjustable timer systems. Private, with unmatched golf course view on Indianwood CC hole #11. Stone/Brick/Limestone/Metal topped Bay Window. Enter to a 2-Story Foyer w/Grand curved Staircase w/Iron Spindles. Expansive Gourmet kitchen w/stainless steel Double Oven/Gas Cooktop/Dishwasher/Micro. Kitchen appointed w/Granite countertops & Island w/Overhang. Entertainers delight with a butlers pantry off the formal dining room and HUGE Walk-in kitchen pantry. Great room has 11' ceilings w/Gas Direct vented fireplace w/Marble surround & Decorative mantel. Large owners suite with dramatic step-up entry. His/her Walk-in closets, Spa-like bathroom with 12x12 ceramic tile. Large walk-in Shower, Soaking tub, His/her Granite vanities. Finished Basement on a Walk-out Homesite. House overlooks the fairway of hole #11 at Indianwood's "New course".
This property is off market, which means it's not currently listed for sale or rent on Zillow. This may be different from what's available on other websites or public sources.