Incredible location meets the ideal floor plan and a home with acreage in this DeSoto Farms property. Located where 3 counties converge, you can take advantage of the amenities, conveniences, and superior services without the property taxes! The floor plan is perfect for multi-generational families or extended house guests. There is over 2500 sqft downstairs, including 3 bedrooms, a split floor plan, and a home office! Upstairs, there is a second kitchen (!) and two dual-purpose rooms - teenager retreat, bedroom & playroom, private guest quarters, you name it. The home is sneaky-big with tons of storage and massive closets (seriously, you could put a desk and office in a few of them). The home sits on a 1.5-acre, well-manicured lot and benefits from tall ceilings, plenty of natural light and an open concept ahead of its time. Come see it today!
Closed
Price Unknown
47 Gunther Stevens Cv, Byhalia, MS 38611
5beds
4,234sqft
Residential, Single Family Residence
Built in 2006
1.5 Acres Lot
$498,800 Zestimate®
$--/sqft
$3,027 Estimated rent
Home value
$498,800
Estimated sales range
Not available
$3,027/mo
Zestimate® history
Owner options
List your home for rent
$3,027/mo
Rent Zestimate®
Find your next renter with Zillow Rental Manager. Plus, with online applications, you can quickly screen prospective tenants – for free.
$3,027/mo
Rent Zestimate®
Refinance and save
Refinancing to a lower rate could help reduce your monthly payments and save thousands over the life of the loan.
Explore your selling options
Work with a Zillow partner agent
Leverage their expertise and Zillow's premium Showcase listings to get your home seen by more buyers.
Get startedList with your own agent
Get your home in front of millions of buyers by listing it on Zillow.
Learn how to do itSell it yourself
Take full control of how buyers see your home on Zillow by listing For Sale by Owner (FSBO).
List your homeWhat's special
Dual-purpose roomsIdeal floor planTons of storageHome officeTall ceilingsPlenty of natural lightWell-manicured lot
Zillow last checked:
Listing updated:
Listed by:
Terri Porter 901-870-0927,
The Porter Group
Bought with:
Briscoe Ellett, B-23744
Weichert Realtors Benchmark
Source: MLS United,MLS#: 4097613
Facts & features
Interior
Bedrooms & bathrooms
- Bedrooms: 5
- Bathrooms: 3
- Full bathrooms: 3
Primary bedroom
- Description: 17x16
- Level: Main
Bedroom
- Description: 11x11
- Level: Main
Bedroom
- Description: 15x13
- Level: Main
Primary bathroom
- Description: 14x11
- Level: Main
Bathroom
- Description: (Hall)
- Level: Main
Bonus room
- Description: 38x17
- Level: Upper
Dining room
- Description: 20x16
- Level: Main
Family room
- Description: 32x30
- Level: Upper
Kitchen
- Description: 20x17
- Level: Main
Kitchen
- Description: 12x7
- Level: Upper
Laundry
- Description: 10x9
- Level: Main
Living room
- Description: 21x19
- Level: Main
Office
- Description: 12x12
- Level: Main
Heating
- Central, Forced Air, Natural Gas
Cooling
- Ceiling Fan(s), Central Air, Dual, Gas
Appliances
- Included: Cooktop, Dishwasher, Disposal, Double Oven, Microwave
- Laundry: Laundry Room, Main Level, Other
Features
- Bookcases, Breakfast Bar, Built-in Features, Ceiling Fan(s), Crown Molding, Double Vanity, Eat-in Kitchen, Entrance Foyer, High Ceilings, High Speed Internet, Kitchen Island, Open Floorplan, Pantry, Primary Downstairs, Recessed Lighting, Storage, Walk-In Closet(s), See Remarks
- Flooring: Carpet, Hardwood, Tile
- Doors: Dead Bolt Lock(s), French Doors, Insulated
- Windows: Insulated Windows, Vinyl, Window Treatments
- Has fireplace: Yes
- Fireplace features: Living Room
Interior area
- Total structure area: 4,234
- Total interior livable area: 4,234 sqft
Property
Parking
- Total spaces: 2
- Parking features: Concrete, Garage Door Opener, Garage Faces Side
- Garage spaces: 2
Features
- Levels: Two
- Stories: 2
- Patio & porch: Front Porch, Rear Porch
- Exterior features: Lighting, Private Yard, Rain Gutters
- Fencing: Back Yard,Partial,Vinyl,Fenced
Lot
- Size: 1.5 Acres
- Features: Cleared, Front Yard, Landscaped, Level, Rectangular Lot
Details
- Parcel number: 2482703800
Construction
Type & style
- Home type: SingleFamily
- Architectural style: Traditional
- Property subtype: Residential, Single Family Residence
Materials
- Brick Veneer, Stone
- Foundation: Slab
- Roof: Architectural Shingles
Condition
- New construction: No
- Year built: 2006
Utilities & green energy
- Sewer: Holding Tank, Septic Tank, Other
- Water: Public
- Utilities for property: Cable Connected, Electricity Connected, Natural Gas Connected, Water Connected, Fiber to the House, Underground Utilities
Community & HOA
Community
- Subdivision: Desoto Farms
Location
- Region: Byhalia
Financial & listing details
- Tax assessed value: $308,070
- Annual tax amount: $2,517
- Date on market: 11/25/2024
- Electric utility on property: Yes
Price history
| Date | Event | Price |
|---|---|---|
| 5/14/2025 | Sold | -- |
Source: MLS United #4097613 Report a problem | ||
| 3/26/2025 | Pending sale | $495,500$117/sqft |
Source: MLS United #4097613 Report a problem | ||
| 3/20/2025 | Price change | $495,500-0.1%$117/sqft |
Source: MLS United #4097613 Report a problem | ||
| 3/13/2025 | Price change | $496,050-0.1%$117/sqft |
Source: MLS United #4097613 Report a problem | ||
| 3/6/2025 | Price change | $496,600-0.1%$117/sqft |
Source: MLS United #4097613 Report a problem | ||
| 2/27/2025 | Price change | $497,150-0.1%$117/sqft |
Source: MLS United #4097613 Report a problem | ||
| 2/20/2025 | Price change | $497,700-0.1%$118/sqft |
Source: MLS United #4097613 Report a problem | ||
| 2/13/2025 | Price change | $498,250-0.1%$118/sqft |
Source: MLS United #4097613 Report a problem | ||
| 2/6/2025 | Price change | $498,800-0.1%$118/sqft |
Source: MLS United #4097613 Report a problem | ||
| 1/30/2025 | Price change | $499,350-0.1%$118/sqft |
Source: MLS United #4097613 Report a problem | ||
| 11/25/2024 | Listed for sale | $499,900-2%$118/sqft |
Source: MLS United #4097613 Report a problem | ||
| 7/22/2024 | Listing removed | -- |
Source: MLS United #4072149 Report a problem | ||
| 4/12/2024 | Price change | $510,000-1.9%$120/sqft |
Source: MLS United #4072149 Report a problem | ||
| 2/29/2024 | Listed for sale | $519,900+49%$123/sqft |
Source: MLS United #4072149 Report a problem | ||
| 3/24/2021 | Listing removed | -- |
Source: Owner Report a problem | ||
| 4/17/2012 | Listing removed | $349,000$82/sqft |
Source: Owner Report a problem | ||
| 10/21/2011 | Listed for sale | $349,000+20.8%$82/sqft |
Source: Owner Report a problem | ||
| 8/7/2011 | Listing removed | $289,000$68/sqft |
Source: MLS ASSIST #267982 Report a problem | ||
| 7/16/2011 | Price change | $289,000-3.3%$68/sqft |
Source: MLS ASSIST #267982 Report a problem | ||
| 3/18/2011 | Price change | $299,000-6.3%$71/sqft |
Source: MLS ASSIST #267982 Report a problem | ||
| 11/24/2010 | Price change | $319,000-5.9%$75/sqft |
Source: MLS ASSIST #267982 Report a problem | ||
| 9/23/2010 | Price change | $339,000-2.9%$80/sqft |
Source: MLS ASSIST #267982 Report a problem | ||
| 7/3/2010 | Listed for sale | $349,000$82/sqft |
Source: mlsAssit #3202681 Report a problem | ||
Public tax history
| Year | Property taxes | Tax assessment |
|---|---|---|
| 2025 | $3,032 +17.1% | $30,807 +26.5% |
| 2024 | $2,589 +2.9% | $24,349 -1.1% |
| 2023 | $2,517 -5.1% | $24,619 |
| 2022 | $2,651 | $24,619 |
| 2021 | $2,651 +18.6% | $24,619 +16.4% |
| 2020 | $2,234 +0.3% | $21,144 +0.2% |
| 2017 | $2,229 +0% | $21,097 |
| 2016 | $2,229 | $21,097 +8.6% |
| 2015 | $2,229 +9.9% | $19,421 |
| 2014 | $2,028 | $19,421 |
| 2013 | -- | $19,421 |
| 2012 | -- | $19,421 -5.6% |
| 2011 | -- | $20,572 |
| 2010 | -- | $20,572 |
Find assessor info on the county website
Neighborhood: 38611
Nearby homes
- $482,3005 bd4 ba3.1k sqft35 Gunther Stevens Cv, Byhalia, MS 38611Off Market

- $432,0004 bd4 ba3k sqft71 Gunther Stevens Cv, Byhalia, MS 38611Off Market
- $385,9004 bd2 ba2.3k sqft34 Gunther Stevens Cv, Byhalia, MS 38611Off Market
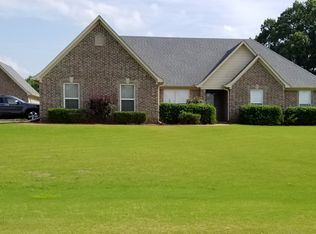
- $410,4004 bd2 ba2.3k sqft34 Gunther Stevens, Barton, MS 38611Off Market
- $338,800-- bd1 ba2.2k sqft13 Gunther Stevens Cv, Byhalia, MS 38611Off Market
- $386,1004 bd2 ba2.3k sqft48 Gunther Stevens Cv, Byhalia, MS 38611Off Market
- $379,7004 bd2 ba2.3k sqft48 Gunther Stevens Rd, Barton, MS 38611Off Market
- $402,3004 bd4 ba2.4k sqft79 Gunther Stevens Cv, Byhalia, MS 38611Off Market
Nearby schools
GreatSchools rating
- 3/10Byhalia Middle School (5-8)Grades: 5-8Distance: 6.7 mi
- 5/10Byhalia High SchoolGrades: 9-12Distance: 6.6 mi
- 4/10Byhalia Elementary SchoolGrades: K-4Distance: 6.7 mi
Schools provided by the listing agent
- Elementary: Byhalia
- Middle: Byhalia
- High: Byhalia
Source: MLS United. This data may not be complete. We recommend contacting the local school district to confirm school assignments for this home.
Sell for more on Zillow
Get a Zillow Showcase℠ listing at no additional cost and you could sell for .
$498,800
2% more
+$9,976
With Zillow Showcase(estimated)
$508,776
Sell for more on Zillow
Get a Zillow Showcase℠ listing at no additional cost and you could sell for .
$498,800
2% more
+$9,976
With Zillow Showcase(estimated)
$508,776
- Mississippi
- Marshall County
- Byhalia
- 38611
- 47 Gunther Stevens Cv
