Skip main navigation
Sold for $355,000
  • $355,000

    47 Hale Street Extension, Vernon, CT 06066

    4beds
    1,382sqft
    Single Family Residence
    Built in 1940
    10,454.4 Square Feet Lot
    $392,100 Zestimate®
    $257/sqft
    $2,990 Estimated rent

    Home value

    $392,100

    $345,000 - $443,000

    $2,990/mo

    Zestimate® history
    Loading
    Loading...

    Owner options

    List your home for rent

    $2,990/mo

    Rent Zestimate®

    Find your next renter with Zillow Rental Manager. Plus, with online applications, you can quickly screen prospective tenants – for free.

    Learn more

    $2,990/mo

    Rent Zestimate®

    Refinance and save

    $2,511/mo

    Est. payment

    Refinancing to a lower rate could help reduce your monthly payments and save thousands over the life of the loan.

    See today's rates

    $2,511/mo

    Est. payment

    Explore your selling options

    Work with a Zillow partner agent

    Leverage their expertise and Zillow's premium Showcase listings to get your home seen by more buyers.

    Get started

    List with your own agent

    Get your home in front of millions of buyers by listing it on Zillow.

    Learn how to do it

    Sell it yourself

    Take full control of how buyers see your home on Zillow by listing For Sale by Owner (FSBO).

    List your home

    What's special

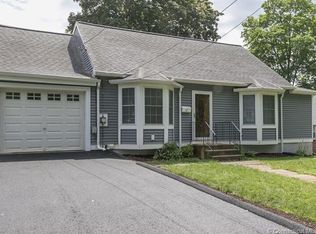
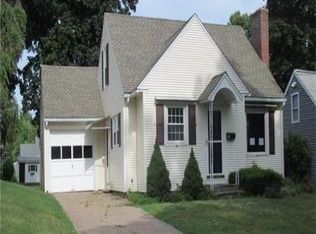
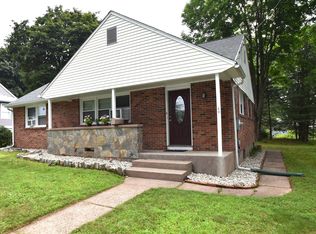
    Welcome to your dream home, where timeless Cape Cod charm meets modern updates and a layout designed to fit your lifestyle. With 3 or 4 bedrooms and the flexibility to choose your primary bedroom on the main level or upstairs, this home adapts effortlessly to your needs. Step inside and be greeted by abundant natural light that flows through every room, creating a warm and inviting atmosphere. The sunny dining area opens seamlessly onto a spacious back deck, offering the perfect setting for everything from quiet morning coffees to vibrant evening gatherings with friends. The fully fenced, level backyard is a true private oasis, complete with a newer 4-person hot tub that promises endless relaxation. Inside, you'll love the additional living space offered by the partially finished basement, keeping everything neat and organized with its dedicated laundry and mechanicals area. Whether you're hosting, relaxing, or working from home, this beautifully remodeled Cape is move-in ready and waiting to welcome you to a life of comfort and style!

    Zillow last checked:

    Listing updated:

    Listed by:

    Kayla Suprin 860-713-4216,

    William Raveis Real Estate 860-633-0111

    Bought with:

    Brittany Kimlingen, RES.0820395

    First Choice Realty

    Source: Smart MLS,MLS#: 24057898MLS Logo

    Facts & features

    Interior

    Bedrooms & bathrooms
    • Bedrooms: 4
    • Bathrooms: 2
    • Full bathrooms: 2
    Primary bedroom
    • Features: Remodeled, Bay/Bow Window, Bedroom Suite, Wall/Wall Carpet
    • Level: Main
    • Area: 234 Square Feet
    • Dimensions: 13 x 18
    Bedroom
    • Features: Remodeled, Bedroom Suite, Wall/Wall Carpet
    • Level: Main
    • Area: 132 Square Feet
    • Dimensions: 11 x 12
    Bedroom
    • Features: Hardwood Floor
    • Level: Upper
    • Area: 210 Square Feet
    • Dimensions: 15 x 14
    Bedroom
    • Features: Bedroom Suite, Dressing Room, Hardwood Floor
    • Level: Upper
    • Area: 180 Square Feet
    • Dimensions: 20 x 9
    Dining room
    • Features: Balcony/Deck, Sliders, Vinyl Floor
    • Level: Main
    • Area: 120 Square Feet
    • Dimensions: 8 x 15
    Kitchen
    • Features: Breakfast Bar, Granite Counters, Eating Space, Vinyl Floor
    • Level: Main
    • Area: 135 Square Feet
    • Dimensions: 9 x 15
    Living room
    • Features: Bay/Bow Window, Wall/Wall Carpet
    • Level: Main
    • Area: 238 Square Feet
    • Dimensions: 17 x 14
    Heating
    • Hot Water, Oil
    Cooling
    • Central Air
    Appliances
    • Included: Oven/Range, Refrigerator, Dishwasher, Washer, Dryer
    • Laundry: Lower Level, Mud Room
    Features
    • Smart Thermostat
    • Basement: Full,Storage Space,Hatchway Access,Interior Entry,Partially Finished,Concrete
    • Attic: Crawl Space,Access Via Hatch
    • Has fireplace: No
    Interior area
    • Total structure area: 1,382
    • Total interior livable area: 1,382 sqft
    • Finished area above ground: 1,382

    Property

    Parking
    • Total spaces: 1
    • Parking features: Attached, Garage Door Opener
    • Attached garage spaces: 1
    Features
    • Patio & porch: Deck, Patio
    • Exterior features: Rain Gutters, Lighting
    • Spa features: Heated
    • Fencing: Privacy,Full
    Lot
    • Size: 10,454 sqft
    • Features: Level, Cleared, Landscaped
    Details
    • Additional structures: Shed(s)
    • Parcel number: 2228088
    • Zoning: R-15

    Construction

    Type & style
    • Home type: SingleFamily
    • Architectural style: Cape Cod
    • Property subtype: Single Family Residence
    Materials
    • Vinyl Siding
    • Foundation: Concrete Perimeter
    • Roof: Asphalt
    Condition
    • New construction: No
    • Year built: 1940

    Utilities & green energy

    • Sewer: Public Sewer
    • Water: Public

    Community & neighborhood

    Location
    • Region: Vernon

    Price history

    DateEventPrice
    12/18/2024Sold$355,000+9.2%$257/sqft
    Source: Smart MLS #24057898 Report a problem
    12/18/2024Listed for sale$325,000$235/sqft
    Source: William Raveis Real Estate, Mortgage & Insurance #24057898 Report a problem
    11/26/2024Pending sale$325,000$235/sqft
    Source: William Raveis Real Estate, Mortgage & Insurance #24057898 Report a problem
    11/23/2024Listed for sale$325,000+53.3%$235/sqft
    Source: Smart MLS #24057898 Report a problem
    8/11/2017Sold$212,000+79.7%$153/sqft
    Source: Smart MLS #E10232963 Report a problem
    10/26/1999Sold$118,000$85/sqft
    Source: Public Record Report a problem

    Public tax history

    YearProperty taxesTax assessment
    2025$3,912 +2.9%$108,390
    2024$3,803 +5.1%$108,390
    2023$3,619 $108,390
    2022$3,619 -3.3%$108,390 +14.8%
    2021$3,741 $94,410
    2020$3,741 $94,410
    2019$3,741 $94,410
    2018$3,741 +2.4%$94,410
    2017$3,655 -12.2%$94,410 -13.7%
    2016$4,162 +3%$109,450
    2015$4,040 +2.2%$109,450
    2014$3,952 +2%$109,450
    2013$3,875 +5.3%$109,450
    2012$3,681 +6.8%$109,450 -5%
    2011$3,446 -0.4%$115,260
    2010$3,460 +6.7%$115,260 +1%
    2009$3,244 -6.1%$114,140
    2008$3,456 -8%$114,140
    2007$3,756 +34.9%$114,140 +50.5%
    2006$2,785 +4.2%$75,820 +1.5%
    2005$2,673 +1.3%$74,682
    2004$2,639 +5.3%$74,682
    2003$2,505 $74,682

    Find assessor info on the county website

    Neighborhood: 06066

    Nearby schools

    GreatSchools rating
    Get pre-qualified for a loan
    At Zillow Home Loans, we can pre-qualify you in as little as 5 minutes with no impact to your credit score.

    An equal housing lender. NMLS #10287.

    Sell for more on Zillow
    Get a Zillow Showcase℠ listing at no additional cost and you could sell for .
    $392,100
    2% more
    +$7,842
    With Zillow Showcase(estimated)
    $399,942