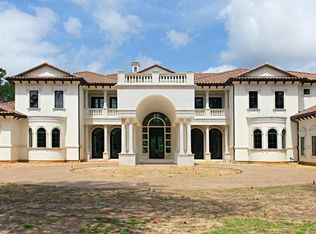
Re-Imagined from the Ground Up! 2026 Total Transformation of Expansive 15,000+ sq.ft. Estate, Attains Unrivaled Contemporary Sophistication & Absolute Latest Innovation! Perched Above the Greens, this nearly 1.5 Acre Sanctuary offers Rare Elevation of Golf-Front Ridge Overlooking Tom Fazio Championship Course and Embraced by Untouched Tranquility of George Mitchell Preserve. The Residence Defines Organic Minimalism, Featuring Glass-Walled Expanses for Harmonious Indoor-Outdoor Synergy. Main Level is Anchored by Two Story Library with Wine Room adjacent to Entertaining Bar, Massive Games Room & Four Luxurious En-suites. Second Level provides Professional Fitness Gym, Media, Nanny quarters includes Living Suite, Children Suites with Individual Studies & Elaborate Bathrooms & Custom Closets. Private Oasis with Resort-Style Pool, Spa & Manicured Gardens Enriched by Living & Kitchen Loggias plus Pool Spa Bath. 4 Car Garage, Gated Motor Court, 24 Hour Manned CW Guardhouse.
21 days
|
2,005
|
137
|
Likely to sell faster than
Zillow last checked:
Listing updated:
Listed by:
Aaron HarrisTREC #0478817281-796-6620,
Aaron Harris Realty
Source: HAR,MLS#: 48833004
Facts & features
Interior
Bedrooms & bathrooms
Bedrooms: 10
Bathrooms: 12
Full bathrooms: 10
1/2 bathrooms: 2
Rooms
Room types: Family Room, Game Room, Media Room, Quarters/Guest House, Utility Room, Wine Room
Primary bedroom
Level: First
Area: 456
Dimensions: 24X19
Bedroom
Level: Second
Area: 225
Dimensions: 15X15
Bedroom
Level: First
Area: 210
Dimensions: 15X14
Bedroom
Features: Double Sinks, Tub + Separate Shower, Whirlpool/Tub
Level: First
Area: 210
Dimensions: 15X14
Bedroom
Level: Second
Area: 280
Dimensions: 14X20
Bedroom
Level: Second
Area: 210
Dimensions: 15X14
Bedroom
Level: Second
Area: 280
Dimensions: 14X20
Bedroom
Level: First
Area: 240
Dimensions: 16X15
Other
Level: First
Area: 380
Dimensions: 20X19
Other
Level: First
Area: 399
Dimensions: 21X19
Other
Level: Second
Area: 80
Dimensions: 8X10
Other
Level: Second
Area: 80
Dimensions: 8X10
Breakfast
Features: Formal
Level: First
Area: 144
Dimensions: 12X12
Dining room
Level: First
Area: 345
Dimensions: 23X15
Other
Level: Second
Area: 270
Dimensions: 15X18
Other
Level: Second
Area: 240
Dimensions: 12X20
Family room
Level: First
Area: 399
Dimensions: 21X19
Game room
Level: First
Area: 425
Dimensions: 25X17
Other
Level: First
Area: 240
Dimensions: 16X15
Other
Level: Second
Area: 270
Dimensions: 15X18
Kitchen
Level: First
Area: 414
Dimensions: 23X18
Living room
Level: First
Area: 380
Dimensions: 20X19
Media room
Level: Second
Area: 399
Dimensions: 21X19
Utility room
Level: First
Area: 288
Dimensions: 12X24
Other
Level: First
Area: 200
Dimensions: 10X20
Heating
Natural Gas, Zoned
Cooling
Ceiling Fan(s), Electric, Zoned
Appliances
Included: ENERGY STAR Qualified Appliances, Disposal, Ice Maker, Convection Oven, Double Oven, Trash Compactor, Microwave, Free-Standing Range, Gas Range, Dishwasher
Laundry: Electric Dryer Hookup, Gas Dryer Hookup, Washer Hookup
Features
2 Staircases, High Ceilings, 2 Bedrooms Down, En-Suite Bath, Primary Bed - 1st Floor, Sitting Area, Walk-In Closet(s)
Explore the cost of this home by adjusting the details. Changes won't be saved.
Principal & interest
$1,547
Mortgage insurance
$0
Property taxes
$170
Home insurance
$105
HOA fees
$0
Utilities
Not included
All calculations are estimates and provided by Zillow, Inc. for informational purposes only. Actual amounts may vary.
HOA fees may include property taxes on listings classified as Co-Ops. Contact the listing agent and/or owner for fee details.
Mortgage interest rates are dependent on a number of factors, including credit score, down payment, and repayment length. Interest rate data provided by Zillow Group Marketplace, Inc. as of 1/1/1970 from various mortgage lenders with which we have lead or other similar arrangements; the Estimated Payment is an average of those rates.
See how much you could borrow to make a competitive offer.