Skip main navigation
Sold for $730,000
  • $730,000

    47 Hallron St, Hyde Park, MA 02136

    3beds
    1,588sqft
    Single Family Residence
    Built in 1940
    5,198 Square Feet Lot
    $740,400 Zestimate®
    $460/sqft
    $3,985 Estimated rent

    Home value

    $740,400

    $674,000 - $814,000

    $3,985/mo

    Zestimate® history
    Loading
    Loading...

    Owner options

    List your home for rent

    $3,985/mo

    Rent Zestimate®

    Find your next renter with Zillow Rental Manager. Plus, with online applications, you can quickly screen prospective tenants – for free.

    Learn more

    $3,985/mo

    Rent Zestimate®

    Refinance and save

    $4,330/mo

    Est. payment

    Refinancing to a lower rate could help reduce your monthly payments and save thousands over the life of the loan.

    See today's rates

    $4,330/mo

    Est. payment

    Explore your selling options

    Work with a Zillow partner agent

    Leverage their expertise and Zillow's premium Showcase listings to get your home seen by more buyers.

    Get started

    List with your own agent

    Get your home in front of millions of buyers by listing it on Zillow.

    Learn how to do it

    Sell it yourself

    Take full control of how buyers see your home on Zillow by listing For Sale by Owner (FSBO).

    List your home

    What's special

    Expansive new rear deckBright sunlit kitchenPartially finished basementGranite countertopsStainless steel appliancesThoughtfully designed living spaceWhite cabinetry
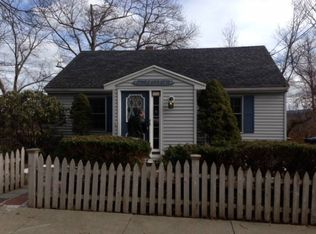
    This 3-bedroom, 3 full bathroom single-family home on the Roslindale line combines sunlight, charm, and convenience across three floors of thoughtfully designed living space. The primary suite features a recently updated en suite bath and a custom walk-in closet, offering comfort and functionality. The open-concept living room transitions seamlessly into a bright, sunlit kitchen with white cabinetry, granite countertops, stainless steel appliances, and an additional breakfast area and coffee bar. Outside, an expansive new rear deck bathed in sunlight overlooks a fenced backyard with stunning views of Blue Hills Reservation—perfect for entertaining or unwinding. A partially finished basement adds additional living or office space. Numerous updates, including new skylights, custom closets, brand new Trane furnace, and many more. Located on one of the best streets in the area, this family-friendly neighborhood offers convenient access to transit, green spaces, and a thriving community.

    Zillow last checked:

    Listing updated:

    Listed by:

    Adams & Co. Team 617-874-0736,

    Real Broker MA, LLC 855-450-0442,

    Ashlee Reed 617-894-9171

    Bought with:

    Commonwealth Living Group

    Real Broker MA, LLC

    Source: MLS PIN,MLS#: 73356867

    Facts & features

    Interior

    Bedrooms & bathrooms
    • Bedrooms: 3
    • Bathrooms: 3
    • Full bathrooms: 3
    • Main level bedrooms: 1
    Primary bedroom
    • Features: Walk-In Closet(s), Flooring - Wall to Wall Carpet, Cable Hookup, Recessed Lighting, Lighting - Overhead
    • Level: Second
    Bedroom 2
    • Features: Flooring - Wall to Wall Carpet, Lighting - Overhead
    • Level: Second
    Bedroom 3
    • Features: Closet, Flooring - Hardwood, Lighting - Overhead
    • Level: Main,First
    Primary bathroom
    • Features: Yes
    Bathroom 1
    • Features: Bathroom - Full, Bathroom - Tiled With Shower Stall, Flooring - Stone/Ceramic Tile
    • Level: Second
    Bathroom 2
    • Features: Bathroom - Full, Bathroom - Tiled With Tub & Shower, Flooring - Stone/Ceramic Tile
    • Level: First
    Bathroom 3
    • Features: Bathroom - Full, Bathroom - With Shower Stall, Flooring - Stone/Ceramic Tile
    • Level: Basement
    Dining room
    • Features: Closet, Flooring - Hardwood, Open Floorplan
    • Level: Main,First
    Family room
    • Features: Closet, Flooring - Laminate, Cable Hookup, Lighting - Overhead, Window Seat
    • Level: Basement
    Kitchen
    • Features: Flooring - Stone/Ceramic Tile, Countertops - Stone/Granite/Solid, Kitchen Island, Lighting - Overhead
    • Level: Main,First
    Living room
    • Features: Flooring - Hardwood, Cable Hookup, Open Floorplan
    • Level: Main,First
    Heating
    • Forced Air, Natural Gas
    Cooling
    • None
    Appliances
    • Included: Water Heater, Range, Dishwasher, Microwave, Washer, Dryer
    • Laundry: Electric Dryer Hookup, Washer Hookup, In Basement
    Features
    • Closet/Cabinets - Custom Built, Sun Room
    • Flooring: Wood, Tile, Carpet, Laminate, Flooring - Stone/Ceramic Tile
    • Windows: Skylight(s), Screens
    • Basement: Full,Partially Finished,Interior Entry
    • Has fireplace: No
    Interior area
    • Total structure area: 1,588
    • Total interior livable area: 1,588 sqft
    • Finished area above ground: 1,387
    • Finished area below ground: 201

    Property

    Parking
    • Total spaces: 3
    • Parking features: Paved Drive, Off Street, Tandem, Paved
    • Uncovered spaces: 3
    Accessibility
    • Accessibility features: No
    Features
    • Patio & porch: Porch
    • Exterior features: Porch, Storage, Screens, Fenced Yard
    • Fencing: Fenced/Enclosed,Fenced
    • Has view: Yes
    • View description: Scenic View(s)
    Lot
    • Size: 5,198 Square Feet
    • Features: Sloped
    Details
    • Parcel number: 1337326
    • Zoning: RES/PER

    Construction

    Type & style
    • Home type: SingleFamily
    • Architectural style: Colonial
    • Property subtype: Single Family Residence
    Materials
    • Frame
    • Foundation: Concrete Perimeter
    • Roof: Shingle
    Condition
    • Year built: 1940

    Utilities & green energy

    • Electric: 100 Amp Service
    • Sewer: Public Sewer
    • Water: Public
    • Utilities for property: for Gas Range, for Electric Dryer, Washer Hookup

    Community & HOA

    Community
    • Features: Public Transportation, Shopping, Park, Walk/Jog Trails, Laundromat, House of Worship, Private School, Public School, T-Station
    • Security: Security System
    • Subdivision: Roslindale/Hyde Park
    HOA
    • Has HOA: No
    Location
    • Region: Hyde Park

    Financial & listing details

    • Price per square foot: $460/sqft
    • Tax assessed value: $629,000
    • Annual tax amount: $2,513
    • Date on market: 12/11/2025
    • Listing terms: Contract
    • Exclusions: Playset Can Stay Or Go. Shed Can Stay Or Go. Cabinets In Sunroom Excluded.

    Price history

    DateEventPrice
    6/13/2025Sold$730,000-2.5%$460/sqft
    Source: MLS PIN #73356867 Report a problem
    5/12/2025Contingent$749,000$472/sqft
    Source: MLS PIN #73356867 Report a problem
    4/9/2025Listed for sale$749,000$472/sqft
    Source: MLS PIN #73356867 Report a problem
    2/7/2025Listing removed$749,000$472/sqft
    Source: MLS PIN #73330143 Report a problem
    2/7/2025Listed for sale$749,000$472/sqft
    Source: MLS PIN #73330143 Report a problem
    2/5/2025Contingent$749,000$472/sqft
    Source: MLS PIN #73330143 Report a problem
    1/29/2025Listed for sale$749,000+10.1%$472/sqft
    Source: MLS PIN #73330143 Report a problem
    6/15/2022Sold$680,000+8%$428/sqft
    Source: MLS PIN #72972143 Report a problem
    5/5/2022Pending sale$629,900$397/sqft
    Source: RE/MAX International #72972143 Report a problem
    4/27/2022Listed for sale$629,900+26.2%$397/sqft
    Source: MLS PIN #72972143 Report a problem
    6/8/2019Listing removed$499,000$314/sqft
    Source: Unlimited Sotheby's International Realty #72501175 Report a problem
    6/4/2019Price change$499,000-5%$314/sqft
    Source: Unlimited Sotheby's International Realty #72501175 Report a problem
    5/16/2019Listed for sale$525,000+40.8%$331/sqft
    Source: Unlimited Sotheby's International Realty #72501175 Report a problem
    4/12/2016Sold$373,000-3.1%$235/sqft
    Source: Public Record Report a problem
    2/1/2016Price change$385,000-1%$242/sqft
    Source: Hisren Real Estate #eps-1376186597-1449624800 Report a problem
    12/14/2015Listed for sale$389,000+201.6%$245/sqft
    Source: Hisren Real Estate #eps-1376186597-1449624800 Report a problem
    5/29/1998Sold$129,000-2.3%$81/sqft
    Source: Public Record Report a problem
    12/1/1989Sold$132,000+11.9%$83/sqft
    Source: Public Record Report a problem
    8/18/1987Sold$118,000$74/sqft
    Source: Public Record Report a problem

    Public tax history

    YearProperty taxesTax assessment
    2025$7,284 +6.6%$629,000 +0.3%
    2024$6,836 +32%$627,200 +30.1%
    2023$5,179 +8.6%$482,200 +10%
    2022$4,770 +8.9%$438,400 +6.8%
    2021$4,380 +0.9%$410,500 -0.1%
    2020$4,339 +10.2%$410,900 +10%
    2019$3,936 +5.7%$373,400 +5.1%
    2018$3,725 +926.3%$355,400 +13.4%
    2017$363 -89.4%$313,400 +1%
    2016$3,413 -1.7%$310,300 +8.2%
    2015$3,473 -1.3%$286,800 +7.1%
    2013$3,519 +0.9%$267,800 +0.1%
    2012$3,488 +7.2%$267,500 +5.1%
    2011$3,254 +2.2%$254,400 -5%
    2010$3,183 +3%$267,900 -7.8%
    2009$3,090 -10.2%$290,700 -7.3%
    2008$3,441 -0.2%$313,700
    2007$3,448 $313,700
    Find assessor info on the county website

    Neighborhood: Hyde Park

    Nearby schools

    GreatSchools rating
    Get a cash offer in 3 minutes
    Find out how much your home could sell for in as little as 3 minutes with a no-obligation cash offer.
    Estimated market value
    $740,400
    Get a cash offer in 3 minutes
    Find out how much your home could sell for in as little as 3 minutes with a no-obligation cash offer.
    Estimated market value
    $740,400