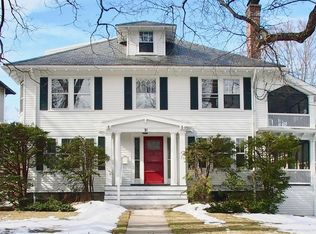
Welcome to 47 Hancock St, a charming gem known as the "Dollhouse," where classic elegance meets contemporary convenience. From soaring ceilings and built-ins galore to a remodeled kitchen and open-concept family room, this home is the perfect blend of old and new. Most of this antique home has been redone, (furnace, hot water, roof, electrical) but the charm remains! Nestled in the heart of Auburndale with a welcoming front porch and spacious yard, this is more than just a house—it’s a piece of history waiting for its next chapter. Auburndale is a special community with easy access to local shops, restaurants, schools (including Lasell Univ), the Pike and the train at Riverside Station. If you want a home with immense character, and space for entertaining or for a big family, this is it!
Sold for $1,468,000
$1,468,000
47 Hancock St, Newton, MA 02466
4beds
2,219sqft
Single Family Residence
Built in 1855
7,016 Square Feet Lot
$1,464,800 Zestimate®
$662/sqft
$5,462 Estimated rent
Home value
$1,464,800
$1.35M - $1.60M
$5,462/mo
Zestimate® history
Owner options
List your home for rent
$5,462/mo
Rent Zestimate®
Find your next renter with Zillow Rental Manager. Plus, with online applications, you can quickly screen prospective tenants – for free.
$5,462/mo
Rent Zestimate®
Refinance and save
$9,991/mo
Est. payment
Refinancing to a lower rate could help reduce your monthly payments and save thousands over the life of the loan.
$9,991/mo
Est. payment
Explore your selling options
Work with a Zillow partner agent
Leverage their expertise and Zillow's premium Showcase listings to get your home seen by more buyers.
Get startedList with your own agent
Get your home in front of millions of buyers by listing it on Zillow.
Learn how to do itSell it yourself
Take full control of how buyers see your home on Zillow by listing For Sale by Owner (FSBO).
List your homeWhat's special
Open-concept family roomRemodeled kitchenBuilt-ins galoreWelcoming front porchSpacious yardSoaring ceilings
Zillow last checked:
Listing updated:
Listed by:
Ellen Dudley 617-771-4771,
Keller Williams Realty 617-969-9000
Bought with:
Daniel Mundo
Compass
Source: MLS PIN,MLS#: 73344429
Facts & features
Interior
Bedrooms & bathrooms
- Bedrooms: 4
- Bathrooms: 3
- Full bathrooms: 2
- 1/2 bathrooms: 1
Primary bedroom
- Features: Ceiling Fan(s), Closet, Flooring - Hardwood
- Level: Second
- Area: 243.6
- Dimensions: 14 x 17.4
Bedroom 2
- Features: Closet, Flooring - Hardwood
- Level: Second
- Area: 129.95
- Dimensions: 11.3 x 11.5
Bedroom 3
- Features: Closet, Flooring - Hardwood
- Level: Second
- Area: 117.82
- Dimensions: 13.7 x 8.6
Bedroom 4
- Features: Ceiling Fan(s), Closet, Flooring - Hardwood
- Level: Second
- Area: 120
- Dimensions: 10 x 12
Bathroom 1
- Features: Bathroom - Half
- Level: First
- Area: 16.4
- Dimensions: 4 x 4.1
Bathroom 2
- Features: Bathroom - 3/4, Countertops - Stone/Granite/Solid, Remodeled
- Level: Second
- Area: 53.25
- Dimensions: 7.1 x 7.5
Bathroom 3
- Features: Bathroom - Full, Bathroom - Tiled With Tub & Shower, Countertops - Stone/Granite/Solid, Remodeled
- Level: Second
- Area: 39.69
- Dimensions: 8.1 x 4.9
Dining room
- Features: Closet/Cabinets - Custom Built, Flooring - Hardwood
- Level: First
- Area: 158.2
- Dimensions: 11.3 x 14
Family room
- Features: Flooring - Hardwood
- Level: First
- Area: 159.9
- Dimensions: 13 x 12.3
Kitchen
- Features: Closet/Cabinets - Custom Built, Flooring - Stone/Ceramic Tile, Dining Area, Deck - Exterior, Exterior Access, Recessed Lighting, Remodeled, Gas Stove, Peninsula, Window Seat
- Level: First
- Area: 252
- Dimensions: 14.4 x 17.5
Living room
- Features: Closet, Flooring - Hardwood, Recessed Lighting
- Level: First
- Area: 265.93
- Dimensions: 13.1 x 20.3
Office
- Features: Ceiling - Vaulted, Flooring - Hardwood
- Level: Second
- Area: 192.56
- Dimensions: 16.6 x 11.6
Heating
- Forced Air, Steam, Radiant, Natural Gas
Cooling
- Central Air
Appliances
- Included: Gas Water Heater, Oven, Dishwasher, Disposal, Refrigerator, Freezer, Washer, Dryer
- Laundry: Flooring - Hardwood, Second Floor
Features
- Vaulted Ceiling(s), Walk-In Closet(s), Office, Sitting Room, Loft
- Flooring: Wood, Tile, Flooring - Hardwood, Flooring - Wall to Wall Carpet
- Windows: Skylight, Storm Window(s)
- Basement: Partial,Crawl Space,Partially Finished,Interior Entry,Sump Pump
- Number of fireplaces: 1
- Fireplace features: Living Room
Interior area
- Total structure area: 2,219
- Total interior livable area: 2,219 sqft
- Finished area above ground: 2,219
- Finished area below ground: 450
Property
Parking
- Total spaces: 3
- Parking features: Paved Drive, Shared Driveway, Off Street, Tandem
- Uncovered spaces: 3
Features
- Patio & porch: Porch, Deck - Wood, Patio
- Exterior features: Porch, Deck - Wood, Patio, Storage
Lot
- Size: 7,016 Square Feet
- Features: Level
Details
- Parcel number: S:43 B:021 L:0014,691909
- Zoning: SR3
Construction
Type & style
- Home type: SingleFamily
- Architectural style: Gothic Revival
- Property subtype: Single Family Residence
Materials
- Foundation: Stone
- Roof: Shingle
Condition
- Year built: 1855
Utilities & green energy
- Electric: 200+ Amp Service
- Sewer: Public Sewer
- Water: Public
- Utilities for property: for Gas Range, for Electric Oven
Community & HOA
Community
- Features: Public Transportation, Shopping, Pool, Tennis Court(s), Park, Walk/Jog Trails, Golf, Medical Facility, Conservation Area, Highway Access, House of Worship, Private School, Public School, T-Station, University
- Subdivision: Auburndale
HOA
- Has HOA: No
Location
- Region: Newton
Financial & listing details
- Price per square foot: $662/sqft
- Tax assessed value: $1,375,600
- Annual tax amount: $13,481
- Date on market: 9/14/2026
- Exclusions: Personal Property
Price history
| Date | Event | Price |
|---|---|---|
| 4/22/2025 | Sold | $1,468,000-2.1%$662/sqft |
Source: MLS PIN #73344429 Report a problem | ||
| 3/12/2025 | Listed for sale | $1,499,000$676/sqft |
Source: MLS PIN #73344429 Report a problem | ||
Public tax history
| Year | Property taxes | Tax assessment |
|---|---|---|
| 2025 | $13,481 +3.4% | $1,375,600 +3% |
| 2024 | $13,034 +5.2% | $1,335,500 +9.7% |
| 2023 | $12,390 +4.5% | $1,217,100 +8% |
| 2022 | $11,855 +3.6% | $1,126,900 +6% |
| 2021 | $11,439 +3.1% | $1,063,100 |
| 2020 | $11,099 +2.9% | $1,063,100 +3% |
| 2019 | $10,785 +10.5% | $1,032,100 +14.4% |
| 2018 | $9,763 +3.1% | $902,300 +6% |
| 2017 | $9,465 +4.6% | $851,200 +7% |
| 2016 | $9,053 +4.9% | $795,500 +7% |
| 2015 | $8,632 +0.7% | $743,500 +5.2% |
| 2014 | $8,568 +5.5% | $706,900 |
| 2013 | $8,122 +2.9% | $706,900 |
| 2012 | $7,896 +3.8% | $706,900 +1.3% |
| 2011 | $7,607 +2.6% | $697,900 -2% |
| 2010 | $7,413 +2.4% | $712,100 -2% |
| 2009 | $7,237 +2.7% | $726,600 |
| 2008 | $7,048 +1.4% | $726,600 -2.5% |
| 2007 | $6,953 +2.7% | $745,200 +3% |
| 2006 | $6,772 +3.7% | $723,500 +5% |
| 2005 | $6,532 +1.1% | $689,000 +8.8% |
| 2004 | $6,462 +10.8% | $633,500 +18.7% |
| 2003 | $5,830 +9.9% | $533,900 |
| 2002 | $5,307 +24.7% | $533,900 +51.3% |
| 2000 | $4,256 +4.8% | $352,900 +9.9% |
| 1999 | $4,062 | $321,100 |
Find assessor info on the county website
Neighborhood: Auburndale
Nearby homes
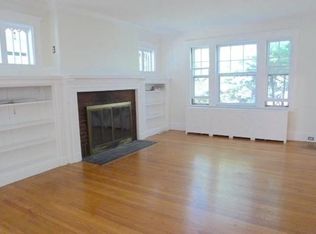
- $2,015,7007 bd3 ba4.1k sqft51 Hancock St, Newton, MA 02466Off Market
- $--3 bd1 ba1.5k sqft51 Hancock St #1, Auburndale, MA 02466Off Market
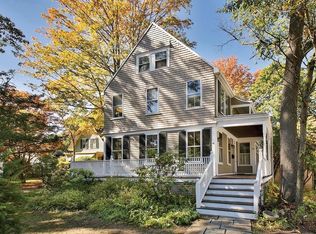
- $1,629,8005 bd3 ba2.6k sqft41 Hancock St, Newton, MA 02466Off Market
- $1,692,5004 bd4 ba2.5k sqft57 Hancock St, Newton, MA 02466Off Market
- $1,694,8003 bd3 ba2.7k sqft37 Hancock St, Newton, MA 02466Off Market
- $2,127,400-- bd2 ba9.2k sqft230 Central St, Newton, MA 02466Off Market
- $---- bd-- ba-- sqft230 Central St STE 1, Auburndale, MA 02466Off Market
- $839,7001 bd1 ba1.4k sqft238 Central St, Newton, MA 02466Off Market
Nearby schools
GreatSchools rating
- 9/10Williams Elementary SchoolGrades: K-5Distance: 0.2 mi
- 10/10Charles E Brown Middle SchoolGrades: 6-8Distance: 3.9 mi
- 10/10Newton South High SchoolGrades: 9-12Distance: 3.9 mi
Schools provided by the listing agent
- Elementary: Williams
- Middle: Brown
- High: Newton South
Source: MLS PIN. This data may not be complete. We recommend contacting the local school district to confirm school assignments for this home.
Get a cash offer in 3 minutes
Find out how much your home could sell for in as little as 3 minutes with a no-obligation cash offer.
Estimated market value
$1,464,800
Get a cash offer in 3 minutes
Find out how much your home could sell for in as little as 3 minutes with a no-obligation cash offer.
Estimated market value
$1,464,800
- Massachusetts
- Middlesex County
- Newton
- 02466
- Auburndale
- 47 Hancock St
