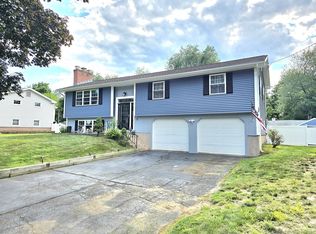
A quiet low traffic Cul-de-sac setting is the first of many appealing features offered with this Classic U & R built Raised Ranch. Located in close proximity to both Glastonbury and Manchester Town Line Areas provides EZ access to services, shopping, restaurants, entertainment, and more! The 1243 SF main living area floor plan consists of a fully applianced kitchen with a daily dining area, an adjacent light and bright spacious formal dining room with a second picture window w/flankers and carpeting over hardwood floors. The roomy 17.4 x 13.6 living room has a brick masonry fireplace, beamed ceiling, carpeting over oak hardwood flooring. and a second light friendly picture window unit w/flanker. The balance of the first living area is comprised of a center hallway leading to 3 bedrooms and a full bathroom. All the bedrooms and hallway have carpet flooring laid over hardwood floors! The lower level offers an additional L-shaped 360 SF (+/-) finished family room with the highlight of this comfortable space being a second masonry fireplace with a fieldstone face finish-a truly classic U & R design quality feature! The family room comes with a wet bar, built-in shelving, carpeted floors, and the convenience of a lower-level FULL bathroom-Plus a finished laundry room! This home is set on a .38 acre flat usable yard area site served by public water, public sewer, natural gas heat, a private 12x12 rear deck, spacious 2 car-under garage, paved driveway, and garden storage shed.
Sold for $325,000
$325,000
47 Harvest Lane, East Hartford, CT 06118
3beds
1,603sqft
Single Family Residence
Built in 1967
0.38 Acres Lot
$416,600 Zestimate®
$203/sqft
$2,879 Estimated rent
Home value
$416,600
$396,000 - $442,000
$2,879/mo
Zestimate® history
Owner options
List your home for rent
$2,879/mo
Rent Zestimate®
Find your next renter with Zillow Rental Manager. Plus, with online applications, you can quickly screen prospective tenants – for free.
$2,879/mo
Rent Zestimate®
Refinance and save
$2,370/mo
Est. payment
Refinancing to a lower rate could help reduce your monthly payments and save thousands over the life of the loan.
$2,370/mo
Est. payment
Explore your selling options
Work with a Zillow partner agent
Leverage their expertise and Zillow's premium Showcase listings to get your home seen by more buyers.
Get startedList with your own agent
Get your home in front of millions of buyers by listing it on Zillow.
Learn how to do itSell it yourself
Take full control of how buyers see your home on Zillow by listing For Sale by Owner (FSBO).
List your homeWhat's special
Brick masonry fireplaceWet barPaved drivewayBeamed ceilingFinished laundry roomSecond picture windowHardwood floors
Zillow last checked:
Listing updated:
Listed by:
James Celio 860-463-2563,
Century 21 AllPoints Realty 860-228-9425
Bought with:
Cameron Quinonez, RES.0812562
eXp Realty
Source: Smart MLS,MLS#: 170613683
Facts & features
Interior
Bedrooms & bathrooms
- Bedrooms: 3
- Bathrooms: 2
- Full bathrooms: 2
Primary bedroom
- Features: Wall/Wall Carpet, Hardwood Floor
- Level: Main
- Area: 180.96 Square Feet
- Dimensions: 15.6 x 11.6
Bedroom
- Features: Wall/Wall Carpet, Hardwood Floor
- Level: Main
- Area: 91.91 Square Feet
- Dimensions: 10.1 x 9.1
Bedroom
- Features: Wall/Wall Carpet, Hardwood Floor
- Level: Main
- Area: 128.27 Square Feet
- Dimensions: 10.1 x 12.7
Bathroom
- Features: Full Bath, Tub w/Shower, Tile Floor
- Level: Main
- Area: 63.24 Square Feet
- Dimensions: 10.2 x 6.2
Bathroom
- Features: Full Bath, Stall Shower, Tile Floor
- Level: Lower
- Area: 37.26 Square Feet
- Dimensions: 4.6 x 8.1
Dining room
- Features: Wall/Wall Carpet, Hardwood Floor
- Level: Main
- Area: 183.6 Square Feet
- Dimensions: 13.5 x 13.6
Family room
- Features: Built-in Features, Wet Bar, Fireplace, Wall/Wall Carpet
- Level: Lower
- Area: 382.12 Square Feet
- Dimensions: 16.4 x 23.3
Kitchen
- Features: Breakfast Nook, Vinyl Floor
- Level: Main
- Area: 144.16 Square Feet
- Dimensions: 13.6 x 10.6
Living room
- Features: Beamed Ceilings, Fireplace, Wall/Wall Carpet, Hardwood Floor
- Level: Main
- Area: 236.64 Square Feet
- Dimensions: 13.6 x 17.4
Other
- Features: Laundry Hookup, Tile Floor
- Level: Lower
- Area: 47.7 Square Feet
- Dimensions: 5.3 x 9
Heating
- Baseboard, Gas on Gas, Zoned, Natural Gas
Cooling
- Window Unit(s)
Appliances
- Included: Electric Range, Microwave, Range Hood, Refrigerator, Dishwasher, Washer, Dryer, Water Heater, Gas Water Heater
- Laundry: Lower Level
Features
- Doors: Storm Door(s)
- Windows: Storm Window(s), Thermopane Windows
- Basement: Full,Partially Finished,Heated,Interior Entry,Liveable Space,Storage Space
- Attic: Pull Down Stairs
- Number of fireplaces: 2
Interior area
- Total structure area: 1,603
- Total interior livable area: 1,603 sqft
- Finished area above ground: 1,243
- Finished area below ground: 360
Property
Parking
- Total spaces: 6
- Parking features: Attached, Driveway, Paved, Private
- Attached garage spaces: 2
- Has uncovered spaces: Yes
Features
- Patio & porch: Deck
- Exterior features: Rain Gutters, Sidewalk
Lot
- Size: 0.38 Acres
- Features: Cul-De-Sac, Subdivided, Dry, Cleared, Level, Few Trees
Details
- Additional structures: Shed(s)
- Parcel number: 2283517
- Zoning: R-2
Construction
Type & style
- Home type: SingleFamily
- Architectural style: Ranch
- Property subtype: Single Family Residence
Materials
- Shake Siding, Vertical Siding, Wood Siding
- Foundation: Concrete Perimeter, Raised
- Roof: Asphalt
Condition
- New construction: No
- Year built: 1967
Utilities & green energy
- Sewer: Public Sewer
- Water: Public
Green energy
- Energy efficient items: Doors, Windows
Community & HOA
Community
- Features: Health Club, Library, Medical Facilities, Park, Public Rec Facilities, Shopping/Mall
HOA
- Has HOA: No
Location
- Region: East Hartford
Financial & listing details
- Price per square foot: $203/sqft
- Tax assessed value: $166,930
- Annual tax amount: $7,101
- Date on market: 2/1/2024
Price history
| Date | Event | Price |
|---|---|---|
| 1/30/2024 | Sold | $325,000+8.4%$203/sqft |
Source:  Smart MLS #170613683 Report a problem Smart MLS #170613683 Report a problem | ||
| 1/29/2024 | Pending sale | $299,900$187/sqft |
Source: Smart MLS #170613683 Report a problem | ||
| 1/23/2024 | Listed for sale | $299,900$187/sqft |
Source: Smart MLS #170613683 Report a problem | ||
| 12/15/2023 | Contingent | $299,900$187/sqft |
Source: Smart MLS #170613683 Report a problem | ||
| 12/9/2023 | Listed for sale | $299,900$187/sqft |
Source: Smart MLS #170613683 Report a problem | ||
Public tax history
| Year | Property taxes | Tax assessment |
|---|---|---|
| 2025 | $7,662 +4.3% | $166,930 |
| 2024 | $7,345 +3.4% | $166,930 |
| 2023 | $7,101 +3.8% | $166,930 |
| 2022 | $6,844 +9% | $166,930 +31.2% |
| 2021 | $6,280 -1.1% | $127,260 |
| 2020 | $6,353 +1.6% | $127,260 |
| 2019 | $6,250 +3.1% | $127,260 |
| 2018 | $6,065 +1.3% | $127,260 |
| 2017 | $5,988 0% | $127,260 -2.6% |
| 2015 | $5,989 +1% | $130,600 |
| 2014 | $5,929 +3.4% | $130,600 |
| 2013 | $5,733 +2.6% | $130,600 |
| 2012 | $5,588 -4.4% | $130,600 -23.1% |
| 2011 | $5,845 +1.8% | $169,820 |
| 2010 | $5,743 +6.8% | $169,820 |
| 2009 | $5,378 | $169,820 |
| 2008 | $5,378 -12.3% | $169,820 |
| 2007 | $6,134 +29.1% | $169,820 +55.9% |
| 2006 | $4,753 +12.8% | $108,960 +4.3% |
| 2004 | $4,213 +0.1% | $104,460 -4.2% |
| 2003 | $4,207 +23.3% | $109,000 +22.7% |
| 2001 | $3,412 | $88,820 +5.3% |
| 2000 | -- | $84,320 |
Find assessor info on the county website
Neighborhood: 06118
Nearby homes
- $380,1003 bd2 ba1.2k sqft35 Harvest Ln, East Hartford, CT 06118Off Market
- $477,0003 bd2 ba1.9k sqft55 Harvest Ln, East Hartford, CT 06118Sold
- $390,7003 bd2 ba1.2k sqft15 Harvest Ln, East Hartford, CT 06118Off Market
- $432,0003 bd2 ba1.5k sqft44 Harvest Ln, East Hartford, CT 06118Off Market
- $411,9003 bd2 ba1.7k sqft36 Harvest Ln, East Hartford, CT 06118Off Market
- $385,0004 bd3 ba2.3k sqft63 Harvest Ln, East Hartford, CT 06118Sold
- $378,3003 bd1 ba1.4k sqft56 Harvest Ln, East Hartford, CT 06118Off Market
- $426,1003 bd2 ba1.4k sqft810 Oak St, East Hartford, CT 06118Off Market
Nearby schools
GreatSchools rating
- 5/10Dr. Thomas S. O'connell SchoolGrades: K-5Distance: 0.9 mi
- 4/10East Hartford Middle SchoolGrades: 6-8Distance: 3.1 mi
- 2/10East Hartford High SchoolGrades: 9-12Distance: 1.8 mi
Schools provided by the listing agent
- Elementary: Thomas S. O'Connell
- High: East Hartford
Source: Smart MLS. This data may not be complete. We recommend contacting the local school district to confirm school assignments for this home.


Get pre-qualified for a loan
At Zillow Home Loans, we can pre-qualify you in as little as 5 minutes with no impact to your credit score.An equal housing lender. NMLS #10287.
Sell for more on Zillow
Get a Zillow Showcase℠ listing at no additional cost and you could sell for .
$416,600
2% more
+$8,332
With Zillow Showcase(estimated)
$424,932
- Connecticut
- Hartford County
- East Hartford
- 06118
- 47 Harvest Lane
Nearby cities
Nearby zip codes
Other East Hartford Topics
