Skip main navigation
Off market
  • $697,000

    47 Hasgate Dr, Delmar, NY 12054

    4beds
    3,100sqft
    SingleFamily
    Built in 1998
    0.37 Acres Lot
    $697,000 Zestimate®
    $225/sqft
    $3,838 Estimated rent

    Home value

    $697,000

    $662,000 - $732,000

    $3,838/mo

    Zestimate® history
    Loading
    Loading...

    Owner options

    List your home for rent

    $3,838/mo

    Rent Zestimate®

    Find your next renter with Zillow Rental Manager. Plus, with online applications, you can quickly screen prospective tenants – for free.

    Learn more

    $3,838/mo

    Rent Zestimate®

    Refinance and save

    $4,791/mo

    Est. payment

    Refinancing to a lower rate could help reduce your monthly payments and save thousands over the life of the loan.

    See today's rates

    $4,791/mo

    Est. payment

    Explore your selling options

    Work with a Zillow partner agent

    Leverage their expertise and Zillow's premium Showcase listings to get your home seen by more buyers.

    Get started

    List with your own agent

    Get your home in front of millions of buyers by listing it on Zillow.

    Learn how to do it

    Sell it yourself

    Take full control of how buyers see your home on Zillow by listing For Sale by Owner (FSBO).

    List your home

    What's special

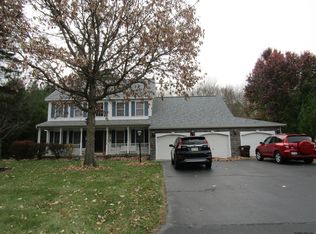
    Please note **to learn more about this home CALL OWNER DIRECTLY at 518-312-2905** otherwise you are directed to a real estate agent connected with Zillow who is not familiar with the house. We are broker friendly so you can see the house with your agent if you are working with one. Our home is a spacious and well maintained 4 or 5 bedroom Colonial home with 3 ½ baths located in one of the most desirable neighborhoods in the town of Bethlehem, Haswell Farms. A cathedral ceiling entryway opens to the first floor, which features 9 foot ceilings and includes a private office, living room, dining room, family room, kitchen, ½ bath and a four-season sunroom. The updated kitchen features quartz countertops, a subway tiled backsplash, an island, a gas convection stove, and a California Closet pantry. The kitchen is open concept with an expansive eating area that connects to the private sunroom and family room with a vaulted ceiling and a gas fireplace. On the second floor, there are four large bedrooms, including the cathedral ceiling master suite with a walk in California Closet. There is an additional full bathroom and separate laundry room on the second floor. On the lower level there is the custom basement with recreational space along with a separate office/workout room/or bedroom and a full bathroom with a tiled shower and linen closet adding 870 sq. feet of additional functional space. The finished lower level incorporates well thought out storage areas with plenty of built in shelving. Included in the lower level is a large egress window providing bright sunshine and an easy/safe exit. The private yard with sprinkler system has a custom-built bluestone patio, mature landscaping, perennial gardens, flowering trees & shrubs and abuts forever-wild property. Contact the owners to set up a viewing of see this spacious and well cared for home. Highlights of Home: New roof, New central air conditioner, New hot water tank, Energy efficient furnace, French doors take you to a stunning four season sunroom (with air conditioning & heat) , Beautiful custom trim and wainscoting added to the living room and dining room, Custom built-in corner cabinet in dining room, 9 foot ceilings, Newly finished hardwood floors, Ceiling fans installed in all bedrooms, sunroom and family room. Custom window shades installed in all bedrooms and bathrooms, Newly installed California Closets in master bedroom, laundry room and kitchen pantry. Large finished sunny basement with brand new carpeting and custom built-in storage, Home is upgraded with substantial recessed lighting in kitchen, family room, sunroom and lower level Custom blue stone patio, Newly rebuilt front porch, Large shed for backyard storage, Mature landscaping with privacy hedge, flowering shrubs/ trees, and perennial gardens, Forever wild property is located behind the backyard while the side yard abuts a large open lot providing loads of privacy and enhanced outdoor space. Built in sprinkler system throughout property. Two car attached garage with shelving for storage,

    This property is off market, which means it's not currently listed for sale or rent on Zillow. This may be different from what's available on other websites or public sources.

    Facts & features

    Interior

    Bedrooms & bathrooms
    • Bedrooms: 4
    • Bathrooms: 4
    • Full bathrooms: 3
    • 1/2 bathrooms: 1
    Heating
    • Forced air, Gas
    Cooling
    • Central
    Appliances
    • Included: Dishwasher, Dryer, Garbage disposal, Microwave, Range / Oven, Refrigerator, Washer
    Features
    • Flooring: Tile, Carpet, Hardwood
    • Basement: Finished
    • Has fireplace: Yes
    Interior area
    • Total interior livable area: 3,100 sqft

    Property

    Parking
    • Parking features: Garage - Attached
    Features
    • Exterior features: Vinyl, Wood
    Lot
    • Size: 0.37 Acres
    Details
    • Parcel number: 0122009713323

    Construction

    Type & style
    • Home type: SingleFamily
    • Architectural style: Colonial
    Materials
    • Metal
    • Roof: Asphalt
    Condition
    • Year built: 1998

    Community & neighborhood

    Location
    • Region: Delmar

    Price history

    DateEventPrice
    3/24/2021Listing removed--
    Source: Owner Report a problem
    10/9/2020Sold$492,500-5.1%$159/sqft
    Source: Global MLS #202031222 Report a problem
    9/3/2020Pending sale$519,000$167/sqft
    Source: Owner Report a problem
    5/20/2020Listed for sale$519,000+113.8%$167/sqft
    Source: Owner Report a problem
    3/22/1999Sold$242,700$78/sqft
    Source: Global MLS #9923662 Report a problem

    Public tax history

    YearProperty taxesTax assessment
    2025-- $395,000
    2024-- $395,000
    2023-- $395,000
    2022-- $395,000
    2021-- $395,000
    2020-- $395,000
    2019-- $395,000
    2018-- $395,000
    2017$11,338 $395,000
    2016-- $395,000
    2015-- $395,000
    2014-- $395,000
    2013-- $395,000 -8.5%
    2012-- $431,900
    2011-- $431,900
    2010-- $431,900 +2.2%
    2009-- $422,600
    2008-- $422,600 +3.1%
    2007-- $410,000
    2006-- $410,000 +69.3%
    2005-- $242,200
    2004-- $242,200
    2003-- $242,200
    2002-- $242,200
    2001-- $242,200
    2000-- $242,200

    Find assessor info on the county website

    Neighborhood: 12054

    Nearby schools

    GreatSchools rating