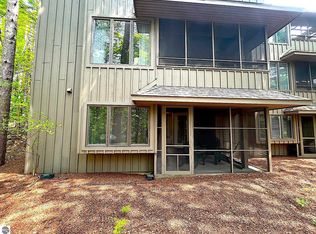
Whole ownership. Peaceful forest views in the Hawks Nest condominium association at The Homestead. Just a few hundred foot walk to the ski hills of the resort. The screened in upper level porch offers views of towering trees, and the gentle, sloping hillside, and the lower level porch offers another way to enjoy summer breezes and crisp, winter snowfalls. Two bedrooms, two bathrooms (one with a walk in shower, and the other with a tub/shower combo), a wood burning fireplace (so cozy for fall and winter nights!), a full kitchen and in-condo laundry (in a convenient location in the lower level bathroom) make this the perfect getaway or even full time residence. Many updates have taken place in this condominium, including newer flooring, paint, countertops, bathroom vanities, fixtures and more! ?Sold entirely furnished (dishes and all!) with the exception of artwork and personal items. If you are looking to purchase and rent, this condo is in an excellent location for both summer and winter rentals!
Sold for $450,000
$450,000
47 Hawks NE, Glen Arbor, MI 49636
2beds
812sqft
Condominium, Single Family Residence
Built in 1986
-- sqft lot
$457,400 Zestimate®
$554/sqft
$1,933 Estimated rent
Home value
$457,400
Estimated sales range
Not available
$1,933/mo
Zestimate® history
Owner options
List your home for rent
$1,933/mo
Rent Zestimate®
Find your next renter with Zillow Rental Manager. Plus, with online applications, you can quickly screen prospective tenants – for free.
$1,933/mo
Rent Zestimate®
Refinance and save
$7,085/mo
Est. payment
Refinancing to a lower rate could help reduce your monthly payments and save thousands over the life of the loan.
$7,085/mo
Est. payment
Explore your selling options
Work with a Zillow partner agent
Leverage their expertise and Zillow's premium Showcase listings to get your home seen by more buyers.
Get startedList with your own agent
Get your home in front of millions of buyers by listing it on Zillow.
Learn how to do itSell it yourself
Take full control of how buyers see your home on Zillow by listing For Sale by Owner (FSBO).
List your homeWhat's special
Peaceful forest viewsGentle sloping hillsideViews of towering treesIn-condo laundryWalk in showerWood burning fireplaceNewer flooring
Zillow last checked:
Listing updated:
Listed by:
Ranae Ihme 231-218-2714,
LVR Realty, LLC 231-218-2714
Bought with:
Ranae Ihme, 6502348899
LVR Realty, LLC
Source: NGLRMLS,MLS#: 1942029
Facts & features
Interior
Bedrooms & bathrooms
- Bedrooms: 2
- Bathrooms: 2
- 3/4 bathrooms: 2
Primary bedroom
- Level: Lower
- Area: 144
- Dimensions: 12 x 12
Bedroom 2
- Level: Lower
- Area: 169
- Dimensions: 13 x 13
Primary bathroom
- Features: Shared
Dining room
- Level: Main
- Area: 90
- Dimensions: 10 x 9
Kitchen
- Level: Main
- Area: 96
- Dimensions: 12 x 8
Living room
- Level: Main
- Area: 144
- Dimensions: 12 x 12
Heating
- Baseboard, Fireplace(s)
Cooling
- Electric
Appliances
- Included: Refrigerator, Oven/Range, Disposal, Dishwasher, Microwave, Exhaust Fan
- Laundry: None
Features
- Other, Cable TV
- Has fireplace: Yes
- Fireplace features: Wood Burning
Interior area
- Total structure area: 812
- Total interior livable area: 812 sqft
- Finished area above ground: 812
- Finished area below ground: 0
Property
Parking
- Parking features: None, Asphalt, Private
Accessibility
- Accessibility features: None
Features
- Levels: Two
- Stories: 2
- Entry location: Stairway (Outdoor),First Floor Level
- Patio & porch: Screened
- Waterfront features: Other
Lot
- Features: Wooded, Evergreens
Details
- Additional structures: None
- Parcel number: 00671504700
- Zoning description: Residential
Construction
Type & style
- Home type: Condo
- Property subtype: Condominium, Single Family Residence
- Attached to another structure: Yes
Materials
- Frame, Wood Siding
- Foundation: Poured Concrete
- Roof: Asphalt
Condition
- New construction: No
- Year built: 1986
Utilities & green energy
- Sewer: Public Sewer
- Water: Public
Green energy
- Energy efficient items: Not Applicable
- Water conservation: Not Applicable
Community & HOA
Community
- Features: Ski Slope, Lake Privileges, Pets Allowed, Trails
- Subdivision: Homestead Resort
HOA
- Services included: Trash, Snow Removal, Maintenance Structure, Other
- HOA fee: $4,368 annually
Location
- Region: Glen Arbor
Financial & listing details
- Price per square foot: $554/sqft
- Tax assessed value: $170,630
- Annual tax amount: $5,369
- Price range: $450K - $450K
- Date on market: 2/3/2026
- Cumulative days on market: 91 days
- Listing agreement: Exclusive Right Sell
- Listing terms: Conventional,Cash,1031 Exchange
- Ownership type: Private Owner
- Road surface type: Asphalt
Price history
| Date | Event | Price |
|---|---|---|
| 5/5/2026 | Sold | $450,000-4.1%$554/sqft |
Source:  NGLRMLS #1942029 Report a problem NGLRMLS #1942029 Report a problem | ||
| 3/27/2026 | Pending sale | $469,000$578/sqft |
Source: NGLRMLS #1942029 Report a problem | ||
| 3/2/2026 | Price change | $469,000-3.3%$578/sqft |
Source: NGLRMLS #1942029 Report a problem | ||
| 2/18/2026 | Price change | $485,000-2.8%$597/sqft |
Source: NGLRMLS #1942029 Report a problem | ||
| 2/3/2026 | Listed for sale | $499,000+26.3%$615/sqft |
Source: NGLRMLS #1942029 Report a problem | ||
| 7/1/2023 | Contingent | $395,000$486/sqft |
Source:  Realcomp II #78080006774 Report a problem Realcomp II #78080006774 Report a problem | ||
| 6/28/2023 | Price change | $395,000-5.7%$486/sqft |
Source: Realcomp II #78080006774 Report a problem | ||
| 5/23/2023 | Listed for sale | $419,000$516/sqft |
Source: Realcomp II #78080006774 Report a problem | ||
Public tax history
| Year | Property taxes | Tax assessment |
|---|---|---|
| 2025 | $5,369 +47.5% | $203,300 +22.8% |
| 2024 | $3,639 +3.5% | $165,500 +11% |
| 2023 | $3,515 +14.1% | $149,100 +40.4% |
| 2022 | $3,080 -0.5% | $106,200 +7.2% |
| 2021 | $3,095 +257.6% | $99,100 +0.7% |
| 2020 | $865 | $98,400 +2.1% |
| 2019 | -- | $96,400 +11.6% |
| 2018 | -- | $86,400 -12.6% |
| 2017 | -- | $98,800 -6.4% |
| 2016 | -- | $105,500 -14.4% |
| 2015 | -- | $123,200 +7.6% |
| 2014 | -- | $114,500 +10.5% |
| 2013 | -- | $103,600 +3.7% |
| 2012 | -- | $99,900 +1.1% |
| 2011 | -- | $98,800 -15.6% |
| 2010 | -- | $117,120 |
Find assessor info on the county website
Neighborhood: 49636
Nearby homes
- $425,5003 bd3 ba1.4k sqft27 Hawks Nest, Glen Arbor, MI 49636Off Market
- $404,900-- bd-- ba-- sqft48 Hawks Nest Gln, Glen Arbor, MI 49636Off Market
- $395,0002 bd2 ba800 sqft47 Hawks Northeast St #47, Glen Arbor, MI 49636Sold
- $445,000-- bd-- ba-- sqft46 Hawks Nest Gln, Glen Arbor, MI 49636Off Market
- $481,5002 bd2 ba800 sqft45 Hawks NE, Glen Arbor, MI 49636Sold
- $523,9003 bd3 ba1.4k sqft44 Hawks Nest Gln, Glen Arbor, MI 49636Off Market
- $443,3003 bd3 ba1.4k sqft44 Hawks Nest #44, Glen Arbor, MI 49636Off Market
- $492,400-- bd-- ba-- sqft60 Hawks Nest #60, GLEN ARBOR, MI 49636Off Market
Nearby schools
GreatSchools rating
- 8/10Glen Lake Community SchoolGrades: PK-12Distance: 5.4 mi
Schools provided by the listing agent
- District: Glen Lake Community Schools
Source: NGLRMLS. This data may not be complete. We recommend contacting the local school district to confirm school assignments for this home.


Get pre-qualified for a loan
At Zillow Home Loans, we can pre-qualify you in as little as 5 minutes with no impact to your credit score.An equal housing lender. NMLS #10287.
- Michigan
- Leelanau County
- Glen Arbor
- 49636
- 47 Hawks NE
Nearby cities
Nearby zip codes
Other Glen Arbor Topics
