Welcome to 47 Hayes Dr, Northlake, IL 60164, a spacious and charming 4-bedroom, 2-bathroom Cape Cod with endless potential! This home offers a fantastic layout, abundant natural light, and a .25-acre fully fenced backyard, making it an excellent choice for families, investors, or buyers looking to add their personal touch. While the property does need some cosmetic repairs, it presents a great opportunity to customize and enhance its existing character. Step inside to find a bright and inviting living and dining area, featuring beautiful hardwood floors updated in 2017, creating a warm and welcoming atmosphere. The first-floor bedroom is generously sized, offering flexibility as a primary suite, guest room, or home office. Nearby, the first-floor full bath and convenient laundry room add to the home's practicality. One of the home's standout features is the sun-drenched great room, designed for relaxation and entertaining. It boasts custom windows, a wood-burning fireplace, and arched sliding glass doors that open to the expansive backyard, where you can enjoy outdoor activities, gardening, or simply unwinding in a private setting. Upstairs, you'll find three spacious bedrooms, all with laminate flooring, ample closet space, and plenty of natural light. A well-sized second full bath completes the upper level, ensuring comfort for all. Beyond the home itself, its prime Northlake location adds even more value. With easy access to major highways 290, 294, and 88, commuting to Chicago and surrounding suburbs is a breeze. O'Hare Airport is just minutes away, making this home perfect for frequent travelers. Additionally, the property is close to shopping centers, dining, parks, and schools, providing convenience and a great quality of life. With some cosmetic updates, this home can truly shine and become a fantastic investment or forever home. Don't miss out on this incredible opportunity-schedule your private showing today and explore the possibilities!
Closed
$305,000
47 Hayes Dr, Northlake, IL 60164
4beds
1,912sqft
Single Family Residence
Built in 1952
0.26 Acres Lot
$328,700 Zestimate®
$160/sqft
$2,868 Estimated rent
Home value
$328,700
$293,000 - $368,000
$2,868/mo
Zestimate® history
Owner options
List your home for rent
$2,868/mo
Rent Zestimate®
Find your next renter with Zillow Rental Manager. Plus, with online applications, you can quickly screen prospective tenants – for free.
$2,868/mo
Rent Zestimate®
Refinance and save
$2,186/mo
Est. payment
Refinancing to a lower rate could help reduce your monthly payments and save thousands over the life of the loan.
$2,186/mo
Est. payment
Explore your selling options
Work with a Zillow partner agent
Leverage their expertise and Zillow's premium Showcase listings to get your home seen by more buyers.
Get startedList with your own agent
Get your home in front of millions of buyers by listing it on Zillow.
Learn how to do itSell it yourself
Take full control of how buyers see your home on Zillow by listing For Sale by Owner (FSBO).
List your homeWhat's special
Wood-burning fireplaceSpacious bedroomsCustom windowsSun-drenched great roomExpansive backyardArched sliding glass doorsLaminate flooring
Zillow last checked:
Listing updated:
Listed by:
Fernando Godoy, ABR,CSC,PSA,RENE,SFR,SRS 773-613-9900,
eXp Realty
Bought with:
Maria Estrada
Century 21 Circle
Source: MRED as distributed by MLS GRID,MLS#: 12285056
Facts & features
Interior
Bedrooms & bathrooms
- Bedrooms: 4
- Bathrooms: 2
- Full bathrooms: 2
Rooms
- Room types: No additional rooms
Primary bedroom
- Features: Flooring (Hardwood), Window Treatments (Blinds)
- Level: Main
- Area: 110 Square Feet
- Dimensions: 11X10
Bedroom 2
- Features: Flooring (Wood Laminate), Window Treatments (Blinds)
- Level: Second
- Area: 160 Square Feet
- Dimensions: 16X10
Bedroom 3
- Features: Flooring (Wood Laminate), Window Treatments (Blinds)
- Level: Second
- Area: 150 Square Feet
- Dimensions: 15X10
Bedroom 4
- Features: Flooring (Wood Laminate), Window Treatments (Blinds)
- Level: Second
- Area: 132 Square Feet
- Dimensions: 12X11
Dining room
- Features: Flooring (Hardwood), Window Treatments (Blinds)
- Level: Main
- Area: 120 Square Feet
- Dimensions: 12X10
Family room
- Features: Flooring (Carpet), Window Treatments (Blinds)
- Level: Main
- Area: 352 Square Feet
- Dimensions: 22X16
Kitchen
- Features: Kitchen (Galley), Flooring (Ceramic Tile)
- Level: Main
- Area: 100 Square Feet
- Dimensions: 10X10
Laundry
- Level: Main
- Area: 77 Square Feet
- Dimensions: 11X7
Living room
- Features: Flooring (Hardwood), Window Treatments (Curtains/Drapes)
- Level: Main
- Area: 195 Square Feet
- Dimensions: 15X13
Heating
- Natural Gas, Forced Air
Cooling
- Central Air
Appliances
- Included: Range, Microwave, Refrigerator, Washer, Dryer
- Laundry: Main Level, Gas Dryer Hookup, Electric Dryer Hookup, Common Area
Features
- Cathedral Ceiling(s), 1st Floor Bedroom, 1st Floor Full Bath
- Flooring: Hardwood, Laminate
- Basement: Crawl Space
- Number of fireplaces: 1
- Fireplace features: Wood Burning, Family Room
Interior area
- Total structure area: 1,912
- Total interior livable area: 1,912 sqft
Property
Parking
- Total spaces: 2.5
- Parking features: Asphalt, Garage Door Opener, On Site, Garage Owned, Detached, Garage
- Garage spaces: 2.5
- Has uncovered spaces: Yes
Accessibility
- Accessibility features: No Disability Access
Features
- Stories: 1.5
Lot
- Size: 0.26 Acres
- Dimensions: 60X180
Details
- Parcel number: 12293050140000
- Special conditions: None
Construction
Type & style
- Home type: SingleFamily
- Architectural style: Cape Cod
- Property subtype: Single Family Residence
Materials
- Vinyl Siding
- Foundation: Concrete Perimeter
- Roof: Asphalt
Condition
- New construction: No
- Year built: 1952
Utilities & green energy
- Electric: Circuit Breakers, 100 Amp Service
- Sewer: Public Sewer, Storm Sewer
- Water: Lake Michigan
Community & HOA
HOA
- Services included: None
Location
- Region: Northlake
Financial & listing details
- Price per square foot: $160/sqft
- Tax assessed value: $240,000
- Annual tax amount: $8,111
- Date on market: 2/6/2025
- Listing terms: Conventional
- Ownership: Fee Simple
Price history
| Date | Event | Price |
|---|---|---|
| 3/20/2025 | Sold | $305,000+1.7%$160/sqft |
Source:  MRED as distributed by MLS GRID #12285056 Report a problem MRED as distributed by MLS GRID #12285056 Report a problem | ||
| 2/19/2025 | Contingent | $299,900$157/sqft |
Source: MRED as distributed by MLS GRID #12285056 Report a problem | ||
| 2/6/2025 | Listed for sale | $299,900+17.6%$157/sqft |
Source: MRED as distributed by MLS GRID #12285056 Report a problem | ||
| 3/29/2020 | Listing removed | $255,000$133/sqft |
Source: RE/MAX City #10667392 Report a problem | ||
| 3/14/2020 | Price change | $255,000+3%$133/sqft |
Source: RE/MAX City #10667392 Report a problem | ||
| 2/26/2020 | Price change | $247,500+1%$129/sqft |
Source: RE/MAX City #10667392 Report a problem | ||
| 1/20/2020 | Price change | $245,000+2.5%$128/sqft |
Source: RE/MAX City #10614751 Report a problem | ||
| 11/21/2019 | Price change | $239,000-0.4%$125/sqft |
Source: RE/MAX City #10614751 Report a problem | ||
| 11/4/2019 | Price change | $239,900-1.9%$125/sqft |
Source: RE/MAX City #10614751 Report a problem | ||
| 10/10/2019 | Price change | $244,500-2%$128/sqft |
Source: RE/MAX City #10614751 Report a problem | ||
| 9/16/2019 | Price change | $249,500-2.2%$130/sqft |
Source: RE/MAX City #10518960 Report a problem | ||
| 7/17/2019 | Listed for sale | $255,000+7.1%$133/sqft |
Source: RE/MAX City #10454122 Report a problem | ||
| 12/13/2017 | Sold | $238,000-3.4%$124/sqft |
Source: Public Record Report a problem | ||
| 10/24/2017 | Pending sale | $246,500$129/sqft |
Source: Berkshire Hathaway HomeServices Prairie Path REALTORS #09762110 Report a problem | ||
| 10/6/2017 | Price change | $246,500-1%$129/sqft |
Source: Berkshire Hathaway HomeServices Prairie Path REALTORS #09762110 Report a problem | ||
| 9/27/2017 | Listed for sale | $249,000$130/sqft |
Source: Berkshire Hathaway HomeServices Prairie Path REALTORS #09762110 Report a problem | ||
| 9/10/2017 | Pending sale | $249,000$130/sqft |
Source: Berkshire Hathaway HomeServices Prairie Path REALTORS #09762110 Report a problem | ||
| 9/8/2017 | Listed for sale | $249,000+10.7%$130/sqft |
Source: Berkshire Hathaway HomeServices Prairie Path REALTORS #09744714 Report a problem | ||
| 8/24/2004 | Sold | $225,000$118/sqft |
Source: Public Record Report a problem | ||
Public tax history
| Year | Property taxes | Tax assessment |
|---|---|---|
| 2024 | $8,259 +1.6% | $24,000 +0% |
| 2023 | $8,128 +0.2% | $23,999 |
| 2022 | $8,111 +3.8% | $23,999 +23.9% |
| 2021 | $7,812 +1.9% | $19,363 |
| 2020 | $7,668 -5.3% | $19,363 -11.4% |
| 2019 | $8,094 +1.3% | $21,855 +13.4% |
| 2018 | $7,990 +21.9% | $19,271 |
| 2017 | $6,556 +0.4% | $19,271 |
| 2016 | $6,533 +7.6% | $19,271 +11.5% |
| 2015 | $6,070 +1.6% | $17,290 |
| 2014 | $5,973 +5.4% | $17,290 |
| 2013 | $5,665 -5.3% | $17,290 -9% |
| 2012 | $5,985 +3.1% | $18,990 |
| 2011 | $5,805 +12.9% | $18,990 |
| 2010 | $5,142 +1.2% | $18,990 -15% |
| 2009 | $5,080 +6% | $22,333 -18.4% |
| 2008 | $4,793 +26.2% | $27,355 |
| 2007 | $3,798 +4.1% | $27,355 +39.9% |
| 2006 | $3,649 +15.9% | $19,547 |
| 2005 | $3,147 -28% | $19,547 |
| 2004 | $4,369 +51.9% | $19,547 +33.3% |
| 2003 | $2,877 +10% | $14,661 |
| 2002 | $2,616 +24.7% | $14,661 |
| 2001 | $2,098 +2.1% | $14,661 +15.8% |
| 2000 | $2,056 +2.8% | $12,658 |
| 1999 | $1,999 | $12,658 |
Find assessor info on the county website
Neighborhood: 60164
Nearby homes
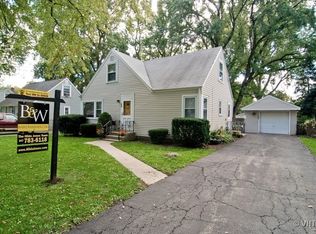
- $311,1003 bd1 ba809 sqft49 Hayes Dr, Northlake, IL 60164Off Market
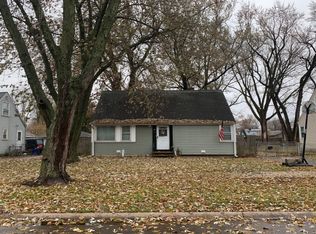
- $282,9003 bd1 ba1.2k sqft45 Hayes Dr, Northlake, IL 60164Off Market
- $275,9003 bd1 ba1.2k sqft53 Hayes Dr, Northlake, IL 60164Off Market
- $357,8003 bd2 ba1.4k sqft41 Hayes Dr, Northlake, IL 60164Off Market
- $266,2002 bd1 ba1.2k sqft37 Hayes Dr, Northlake, IL 60164Off Market
- $320,2003 bd2 ba1.2k sqft57 Hayes Dr, Northlake, IL 60164Off Market
- $345,3003 bd2 ba1.7k sqft46 Hayes Dr, Northlake, IL 60164Off Market
- $310,1003 bd1 ba1.1k sqft46 E Fullerton Ave, Northlake, IL 60164Off Market
Nearby schools
GreatSchools rating
- 6/10Roy Elementary SchoolGrades: K-5Distance: 0.3 mi
- 4/10Mannheim Middle SchoolGrades: 6-8Distance: 0.7 mi
- 6/10West Leyden High SchoolGrades: 9-12Distance: 0.4 mi
Schools provided by the listing agent
- Elementary: Roy Elementary School
- Middle: Mannheim Middle School
- High: East Leyden High School
- District: 83
Source: MRED as distributed by MLS GRID. This data may not be complete. We recommend contacting the local school district to confirm school assignments for this home.
Get a cash offer in 3 minutes
Find out how much your home could sell for in as little as 3 minutes with a no-obligation cash offer.
Estimated market value
$328,700
Get a cash offer in 3 minutes
Find out how much your home could sell for in as little as 3 minutes with a no-obligation cash offer.
Estimated market value
$328,700
- Illinois
- Cook County
- Northlake
- 60164
- 47 Hayes Dr
Nearby cities
Nearby zip codes
Other Northlake Topics
