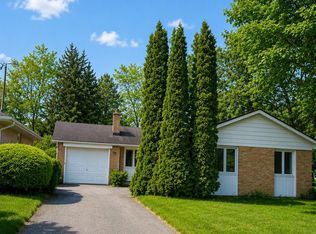
Welcome to this beautiful and spacious three-bedroom bungalow in the coveted Bayview Village community.This charming home boasts approx 3,200 square feet (approximately 290 square meters) of living space in a bright and functional layout. It features three newly renovated bathrooms and a well-maintained basement, providing ample space for comfortable family living.Located on a quiet and family-friendly street, the home offers a tranquil environment while remaining conveniently located close to everything you need. This Beautiful Raised Bungalow On Large 50X122 Lot With Seperated Entrance To Basement** Huge Finished Basement,Steps To Ravine, Park, T.T.C** You can easily access Bayview Village Shopping Centre, Whole Foods Market, shops, restaurants, professional services, Highway 401, and Bessarion Subway Station and Schools including Earl Haig.
House for rent
C$3,899/moFees may apply
47 Heathview Ave, Toronto, ON M2K 2C2
5beds
Price may not include required fees and charges. Learn more|
Singlefamily
Available now
Air conditioner, central air
Ensuite laundry
4 Attached garage spaces parking
Central, forced air, natural gas
What's special
Bright and functional layoutThree newly renovated bathroomsWell-maintained basementQuiet and family-friendly streetTranquil environmentHuge finished basement
- 3 days |
- -- |
- -- |
Zillow last checked:
Listing updated:
Travel times

Let’s turn your rent into credit progress
Build credit history with every on-time payment and get credit for the payment you’re already making.
Facts & features
Interior
Bedrooms & bathrooms
- Bedrooms: 5
- Bathrooms: 3
- Full bathrooms: 3
Heating
- Central, Forced Air, Natural Gas
Cooling
- Air Conditioner, Central Air
Appliances
- Laundry: Ensuite
Features
- Contact manager
- Has basement: Yes
- Has fireplace: Yes
- Furnished: Yes
Property
Parking
- Total spaces: 4
- Parking features: Attached, Garage, Private
- Has attached garage: Yes
- Details: Contact manager
Features
- Exterior features: Basement
- Pool features: Contact manager
Lot
- Features: Private
Details
- Additional structures: Garage(s)
Construction
Type & style
- Home type: SingleFamily
- Architectural style: Bungalow
- Property subtype: SingleFamily
Materials
- Roof: Asphalt Shingle
Community & HOA
Location
- Region: Toronto
Financial & listing details
- Lease term: Contact For Details
Nearby apartments for rent

Price history
Price history is unavailable.
Neighborhood: Bayview Village
Nearby schools
GreatSchools rating
No schools nearby
We couldn't find any schools near this home.