Skip main navigation
Sold for $710,000
  • $710,000

    47 Hibiscus Ave, Waltham, MA 02451

    2beds
    2,174sqft
    Single Family Residence
    Built in 1959
    5,001 Square Feet Lot
    $806,300 Zestimate®
    $327/sqft
    $3,339 Estimated rent

    Home value

    $806,300

    $766,000 - $855,000

    $3,339/mo

    Zestimate® history
    Loading
    Loading...

    Owner options

    List your home for rent

    $3,339/mo

    Rent Zestimate®

    Find your next renter with Zillow Rental Manager. Plus, with online applications, you can quickly screen prospective tenants – for free.

    Learn more

    $3,339/mo

    Rent Zestimate®

    Refinance and save

    $4,409/mo

    Est. payment

    Refinancing to a lower rate could help reduce your monthly payments and save thousands over the life of the loan.

    See today's rates

    $4,409/mo

    Est. payment

    Explore your selling options

    Work with a Zillow partner agent

    Leverage their expertise and Zillow's premium Showcase listings to get your home seen by more buyers.

    Get started

    List with your own agent

    Get your home in front of millions of buyers by listing it on Zillow.

    Learn how to do it

    Sell it yourself

    Take full control of how buyers see your home on Zillow by listing For Sale by Owner (FSBO).

    List your home

    What's special

    Central airKitchen islandHeating systemVinyl sidingUpdated fireplacesBeautiful backyardGleaming hardwood floors
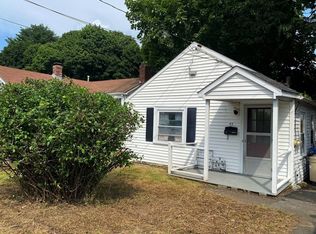
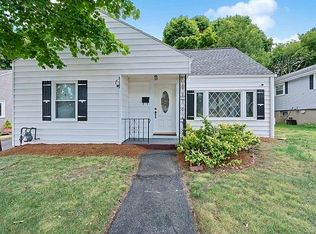
    Come see this Charming Ranch in an excellent commuter location in highly desirable North Waltham! This home has been meticulously maintained. The sun-drenched main living area has an open floor plan including a thoughtfully 2022 remodeled kitchen that features custom cabinets, granite countertops, kitchen island, with all new appliances. Just off the kitchen is a dining room or home office. The large living room features a fireplace, gleaming hardwood floors, a bay window, and a big-screen TV. There’s a large deck, and a beautiful backyard, with a storage shed. The finished lower level includes two spacious rooms, a fireplace, a full bath, and a laundry room. Recent updates include refinishing the deck and replacing the stairs (2022), hot water heater (2021), washer and dryer (2020), and updated fireplaces (2020). Prior updates - heating system, central air, hardwood floors, windows, and vinyl siding. Walk to parks, shops, and public transportation. Minutes to Rte 2, 95, and 90.

    Zillow last checked:

    Listing updated:

    Listed by:

    Derek Chang 617-297-8080,

    Gen X Realty 617-297-8080,

    Derek Chang 617-297-8080

    Bought with:

    The DiGiorgio Team

    DiGiorgio Realty Group

    Source: MLS PIN,MLS#: 73139585

    Facts & features

    Interior

    Bedrooms & bathrooms
    • Bedrooms: 2
    • Bathrooms: 2
    • Full bathrooms: 2
    Primary bedroom
    • Features: Flooring - Hardwood
    • Level: First
    • Area: 150
    • Dimensions: 10 x 15
    Bedroom 2
    • Features: Flooring - Hardwood
    • Level: First
    • Area: 81
    • Dimensions: 9 x 9
    Dining room
    • Features: Flooring - Hardwood
    • Level: First
    • Area: 198
    • Dimensions: 11 x 18
    Family room
    • Level: Basement
    Kitchen
    • Features: Flooring - Hardwood
    • Level: First
    • Area: 156
    • Dimensions: 13 x 12
    Living room
    • Features: Flooring - Hardwood
    • Level: First
    • Area: 169
    • Dimensions: 13 x 13
    Heating
    • Baseboard
    Cooling
    • Central Air
    Appliances
    • Included: Range, Dishwasher, Microwave, Refrigerator, Washer, Dryer
    Features
    • Flooring: Hardwood
    • Basement: Full,Partially Finished
    • Number of fireplaces: 2
    • Fireplace features: Family Room, Living Room
    Interior area
    • Total structure area: 2,174
    • Total interior livable area: 2,174 sqft

    Property

    Parking
    • Total spaces: 2
    • Parking features: Off Street
    • Uncovered spaces: 2
    Features
    • Patio & porch: Deck
    • Exterior features: Deck
    Lot
    • Size: 5,001 sqft
    • Features: Level
    Details
    • Parcel number: 828792
    • Zoning: 101 SF

    Construction

    Type & style
    • Home type: SingleFamily
    • Architectural style: Ranch
    • Property subtype: Single Family Residence
    Materials
    • Frame
    • Foundation: Concrete Perimeter
    • Roof: Shingle
    Condition
    • Year built: 1959

    Utilities & green energy

    • Sewer: Public Sewer
    • Water: Public

    Community & neighborhood

    Location
    • Region: Waltham

    Price history

    DateEventPrice
    9/12/2023Sold$710,000+1.4%$327/sqft
    Source: MLS PIN #73139585 Report a problem
    8/7/2023Contingent$699,999$322/sqft
    Source: MLS PIN #73139585 Report a problem
    7/22/2023Listed for sale$699,999+27.3%$322/sqft
    Source: MLS PIN #73139585 Report a problem
    5/8/2020Sold$550,000+4.8%$253/sqft
    Source: Public Record Report a problem
    3/5/2020Pending sale$525,000$241/sqft
    Source: Realty Executives Boston West #72625049 Report a problem
    2/27/2020Listed for sale$525,000+13.9%$241/sqft
    Source: Realty Executives Boston West #72625049 Report a problem
    5/11/2017Sold$461,000+7.2%$212/sqft
    Source: C21 Commonwealth Sold #72128946_02451 Report a problem
    3/9/2017Listed for sale$429,900+16.2%$198/sqft
    Source: Realty Executives #72128946 Report a problem
    11/21/2014Sold$369,900$170/sqft
    Source: Public Record Report a problem
    10/2/2014Pending sale$369,900$170/sqft
    Source: Coldwell Banker Residential Brokerage - Waltham #71750006 Report a problem
    9/29/2014Listed for sale$369,900$170/sqft
    Source: Coldwell Banker Residential Brokerage - Waltham #71750006 Report a problem

    Public tax history

    YearProperty taxesTax assessment
    2025$6,140 +5.3%$625,300 +3.4%
    2024$5,832 +0.4%$605,000 +7.5%
    2023$5,810 -0.6%$563,000 +7.3%
    2022$5,843 +1.5%$524,500 +3.1%
    2021$5,758 +1.4%$508,700 +7%
    2020$5,680 +4.1%$475,300 +10.3%
    2019$5,455 +10.7%$430,900 +10.2%
    2018$4,929 +5.9%$390,900 +5.5%
    2017$4,655 +6.4%$370,600 +3.7%
    2016$4,373 +2%$357,300 +9.5%
    2015$4,286 +1%$326,400 +3.3%
    2014$4,243 -0.3%$315,900 +0.1%
    2013$4,257 +0.9%$315,600 -0.2%
    2012$4,220 +2%$316,100
    2011$4,138 -2.1%$316,100 -6.2%
    2010$4,227 +10%$337,100 -0.9%
    2009$3,844 +4.5%$340,200 -2.4%
    2008$3,677 +3%$348,500 -2.7%
    2007$3,570 +8.1%$358,100 +12%
    2006$3,303 +10.9%$319,700 +6.2%
    2005$2,978 +7.4%$301,100
    2004$2,773 +1.7%$301,100 +6.8%
    2003$2,726 +2.4%$281,900 +10.9%
    2002$2,661 +21%$254,200 +35.3%
    2000$2,200 +5.7%$187,900 +15%
    1999$2,082 $163,400

    Find assessor info on the county website

    Neighborhood: 02451

    Nearby schools

    GreatSchools rating
    Get a cash offer in 3 minutes
    Find out how much your home could sell for in as little as 3 minutes with a no-obligation cash offer.
    Estimated market value
    $806,300
    Get a cash offer in 3 minutes
    Find out how much your home could sell for in as little as 3 minutes with a no-obligation cash offer.
    Estimated market value
    $806,300