Buy this house NOW! Welcome to Hidden Meadows – A Gracious 55+ Lifestyle Nestled in the serene Hidden Meadows community in Bergen, NY, this beautifully maintained ranch-style manufactured home offers a sophisticated blend of comfort and convenience in a peaceful, neighborly setting designed for active adults. Thoughtfully updated and move-in ready, this home features a brand-new furnace and central air system (2024), a newer hot water tank (2022), and meticulously maintained infrastructure including insulated skirting and updated under-home wiring (2019). A two-year-old carport with an epoxy-finished floor provides both beauty and function, complementing the attractive exterior.
Step inside to discover a spacious formal living and dining area with soaring cathedral ceilings and sliding doors that lead to your private deck—perfect for morning coffee or evening relaxation. The well-appointed kitchen features modern touches including pendant lighting over the peninsula, offering both style and utility. You’ll find updated baths, first-floor laundry, and newer luxury vinyl plank flooring and carpeting throughout. The primary suite includes a private ensuite bath and generous closet space, while the inviting three-season room offers a peaceful retreat with views of the beautifully maintained surroundings. Hidden Meadows is a welcoming, social community where monthly newsletters keep residents informed of upcoming events, and the clubhouse is a lively hub for gatherings, games, and celebrations. Residents also enjoy the option to reserve the clubhouse for private events at a nominal fee. Whether you are relaxing on the deck with a good book or wandering down to the peaceful pond this community offers connections and carefree living. Conveniently located just minutes from the expressway, this home offers easy access to nearby shopping, dining, and medical services—while still providing the privacy and charm of a quiet, tree-lined community. Come discover the relaxed elegance and vibrant lifestyle that await you at Hidden Meadows.
Closed
$99,500
47 Hidden Meadows Dr, Bergen, NY 14416
2beds
1,300sqft
Manufactured Home, Single Family Residence
Built in 1988
435 Square Feet Lot
$107,200 Zestimate®
$77/sqft
$1,770 Estimated rent
Home value
$107,200
Estimated sales range
Not available
$1,770/mo
Zestimate® history
Owner options
List your home for rent
$1,770/mo
Rent Zestimate®
Find your next renter with Zillow Rental Manager. Plus, with online applications, you can quickly screen prospective tenants – for free.
$1,770/mo
Rent Zestimate®
Refinance and save
$629/mo
Est. payment
Refinancing to a lower rate could help reduce your monthly payments and save thousands over the life of the loan.
$629/mo
Est. payment
Explore your selling options
Work with a Zillow partner agent
Leverage their expertise and Zillow's premium Showcase listings to get your home seen by more buyers.
Get startedList with your own agent
Get your home in front of millions of buyers by listing it on Zillow.
Learn how to do itSell it yourself
Take full control of how buyers see your home on Zillow by listing For Sale by Owner (FSBO).
List your homeWhat's special
Peaceful pondFirst-floor laundryBeautifully maintained surroundingsPrivate deckUpdated under-home wiringPrivate ensuite bathGenerous closet space
Zillow last checked:
Listing updated:
Listed by:
Deborah R. Renna-Hynes 585-944-8580,
eXp Realty, LLC
Bought with:
Cenna A. Clements, 10301201485
Howard Hanna
Source: NYSAMLSs,MLS#: R1604911 Originating MLS: Rochester
Originating MLS: RochesterFacts & features
Interior
Bedrooms & bathrooms
- Bedrooms: 2
- Bathrooms: 2
- Full bathrooms: 2
- Main level bathrooms: 2
- Main level bedrooms: 2
Heating
- Gas, Forced Air
Cooling
- Central Air
Appliances
- Included: Dryer, Dishwasher, Gas Oven, Gas Range, Gas Water Heater, Microwave, Refrigerator, Washer
- Laundry: Accessible Utilities or Laundry, Main Level
Features
- Breakfast Bar, Ceiling Fan(s), Cathedral Ceiling(s), Dining Area, Separate/Formal Dining Room, Entrance Foyer, Pantry, Sliding Glass Door(s), Window Treatments, Bedroom on Main Level, Bath in Primary Bedroom, Main Level Primary, Primary Suite, Programmable Thermostat
- Flooring: Carpet, Luxury Vinyl, Varies
- Doors: Sliding Doors
- Windows: Drapes
- Basement: Crawl Space,None
- Has fireplace: No
Interior area
- Total structure area: 1,300
- Total interior livable area: 1,300 sqft
Property
Parking
- Parking features: Carport
- Has carport: Yes
Accessibility
- Accessibility features: Accessible Bedroom, No Stairs, Accessible Entrance
Features
- Levels: One
- Stories: 1
- Patio & porch: Deck, Patio
- Exterior features: Blacktop Driveway, Deck, Patio
Lot
- Size: 435 Square Feet
- Features: Rectangular, Rectangular Lot, Residential Lot
Details
- Additional structures: Shed(s), Storage
- Parcel number: 1826890170000001016011QQQ
- Lease amount: $490
- Special conditions: Standard
Construction
Type & style
- Home type: MobileManufactured
- Architectural style: Manufactured Home,Mobile Home,Ranch
- Property subtype: Manufactured Home, Single Family Residence
Materials
- Other, Vinyl Siding, Copper Plumbing
- Foundation: Other, Pillar/Post/Pier, See Remarks
- Roof: Asphalt,Metal
Condition
- Resale
- Year built: 1988
Utilities & green energy
- Electric: Circuit Breakers
- Sewer: Septic Tank
- Water: Connected, Public
- Utilities for property: Cable Available, Electricity Connected, Water Connected
Community & HOA
HOA
- Amenities included: Clubhouse, Other, See Remarks
Location
- Region: Bergen
Financial & listing details
- Price per square foot: $77/sqft
- Tax assessed value: $56,000
- Annual tax amount: $1,549
- Date on market: 5/6/2025
- Cumulative days on market: 44 days
- Listing terms: Cash,Conventional
- Body type: Double Wide
Price history
| Date | Event | Price |
|---|---|---|
| 7/10/2025 | Sold | $99,500+0.3%$77/sqft |
Source:  NYSAMLSs #R1604911 Report a problem NYSAMLSs #R1604911 Report a problem | ||
| 6/19/2025 | Pending sale | $99,226$76/sqft |
Source: NYSAMLSs #R1604911 Report a problem | ||
| 5/6/2025 | Listed for sale | $99,226+142%$76/sqft |
Source: NYSAMLSs #R1604911 Report a problem | ||
| 5/18/2017 | Sold | $41,000-17.8%$32/sqft |
Source: NYSAMLSs #B1027051 Report a problem | ||
| 4/13/2017 | Pending sale | $49,900$38/sqft |
Source: Nothnagle - Batavia #B1027051 Report a problem | ||
| 2/20/2017 | Price change | $49,900-9.1%$38/sqft |
Source: Nothnagle - Batavia #B1027051 Report a problem | ||
| 7/25/2016 | Listed for sale | $54,900$42/sqft |
Source: Marathon Realty #B505183 Report a problem | ||
Public tax history
| Year | Property taxes | Tax assessment |
|---|---|---|
| 2025 | -- | $61,500 +9.8% |
| 2024 | -- | $56,000 +12.4% |
| 2023 | -- | $49,800 |
| 2022 | -- | $49,800 +4.2% |
| 2021 | -- | $47,800 +5.1% |
| 2020 | -- | $45,500 |
| 2019 | -- | $45,500 |
| 2018 | -- | $45,500 |
| 2017 | $611 | $45,500 |
| 2016 | -- | $45,500 |
| 2015 | -- | $45,500 |
| 2014 | -- | $45,500 |
| 2013 | -- | $45,500 |
| 2012 | -- | $45,500 |
| 2011 | -- | $45,500 -8.3% |
| 2010 | -- | $49,600 |
| 2009 | -- | $49,600 |
| 2008 | -- | $49,600 |
| 2007 | -- | $49,600 +13.5% |
| 2006 | -- | $43,700 |
| 2005 | -- | $43,700 |
| 2004 | -- | $43,700 |
| 2003 | -- | $43,700 -1.1% |
| 2002 | -- | $44,200 |
Find assessor info on the county website
Neighborhood: 14416
Nearby homes
- $166,5002 bd2 ba1.7k sqft100 Hidden Meadows Dr, Bergen, NY 14416Off Market
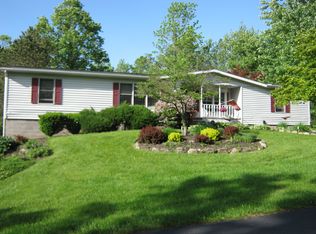
- $118,3002 bd2 ba1.3k sqft120 Hidden Meadows Dr, Bergen, NY 14416Off Market
- $95,0002 bd2 ba1.1k sqft110 Hidden Meadows Dr, Bergen, NY 14416Sold
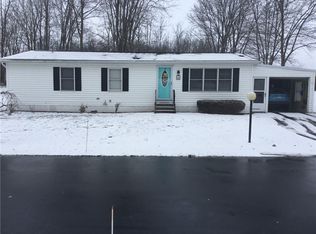
- $60,0002 bd2 ba1.2k sqft45 Hidden Meadows Dr, Bergen, NY 14416Sold

- $68,0002 bd2 ba1.3k sqft2 Hilltop Dr, Bergen, NY 14416Sold
- $50,0002 bd2 ba1.2k sqft11 Hilltop Dr, Bergen, NY 14416Sold
- $108,0002 bd2 ba1.3k sqft20 Meadows Way, Bergen, NY 14416Sold
- $34,0002 bd1 ba1.2k sqft23 Meadows Way, Bergen, NY 14416Off Market
Nearby schools
GreatSchools rating
- 8/10Byron Bergen Elementary SchoolGrades: PK-5Distance: 2.7 mi
- 5/10Byron Bergen High SchoolGrades: 6-12Distance: 2.9 mi
Schools provided by the listing agent
- District: Byron-Bergen
Source: NYSAMLSs. This data may not be complete. We recommend contacting the local school district to confirm school assignments for this home.
Sell for more on Zillow
Get a Zillow Showcase℠ listing at no additional cost and you could sell for .
$107,200
2% more
+$2,144
With Zillow Showcase(estimated)
$109,344
- New York
- Genesee County
- Bergen
- 14416
- 47 Hidden Meadows Dr
Nearby cities
Nearby zip codes
Other Bergen Topics
