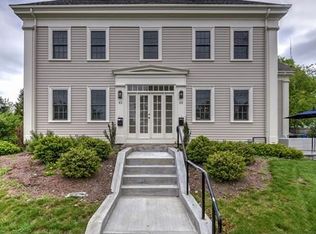
This stunning, 3-bedroom 2-1/2 bath 3070 ft.² townhouse by a distinguished local builder features a spacious floor plan flooded by natural light. Located in Newton Upper Falls Historic District,this luxurious townhouse boasts a chef's kitchen with granite counters and stainless steel appliances, a expansive living room with a gas fireplace, an adjacent dining room, and a beautiful stone paver patio overlooking a lushly landscaped yard. Upstairs are three generous-sized bedrooms, including a fabulous primary bedroom with an en-suite bathroom and dream walk-in closet, a separate laundry room, two guest bedrooms, and a guest bathroom. The lower level features an oversized family room, a custom home office, and a mudroom with custom built-ins that leads to a 1-car garage. The home features high ceilings, skylights, hardwood floors, soundproofing, and gorgeous finishes, and a second parking space. All in a spectacular location to the Green Line D train to Boston, Route 9, Route 95, Mass Turnpike, and the best of area shopping and dining, including the Chestnut Hill Square/Wegmans Mall, the Chestnut Hill Mall, and The Street!
For sale
$1,425,000
47 High St #47, Newton Upper Falls, MA 02464
3beds
3,070sqft
Condominium, Townhouse
Built in 2015
-- sqft lot
$-- Zestimate®
$464/sqft
$525/mo HOA
What's special
Gorgeous finishesOversized family roomBeautiful stone paver patioHardwood floorsMudroom with custom built-insThree generous-sized bedroomsAdjacent dining room
- 5 days
- 323
- 27
Likely to sell faster than
Zillow last checked:
Listing updated:
Listed by:
Roberta Orlandino 617-312-1511,
Coldwell Banker Realty - Boston 617-266-4430,
Tyrone Sayers 978-239-0580
Source: MLS PIN,MLS#: 73579280
Facts & features
Interior
Bedrooms & bathrooms
- Bedrooms: 3
- Bathrooms: 3
- Full bathrooms: 2
- 1/2 bathrooms: 1
Primary bathroom
- Features: Yes
Heating
- Central, Natural Gas
Cooling
- Central Air
Appliances
- Included: Dishwasher, Disposal, Microwave, Refrigerator, Freezer, Washer, Dryer, Plumbed For Ice Maker
- Laundry: In Unit
Features
- Flooring: Hardwood
- Has basement: Yes
- Number of fireplaces: 1
- Common walls with other units/homes: End Unit,Corner
Interior area
- Total structure area: 3,070
- Total interior livable area: 3,070 sqft
- Finished area above ground: 2,385
- Finished area below ground: 685
Property
Parking
- Total spaces: 2
- Parking features: Attached, Off Street, Assigned
- Attached garage spaces: 1
- Uncovered spaces: 1
Details
- Zoning: res
Construction
Type & style
- Home type: Townhouse
- Property subtype: Condominium, Townhouse
Condition
- Year built: 2015
- Major remodel year: 2015
Utilities & green energy
- Sewer: Public Sewer
- Water: Public
- Utilities for property: for Gas Range, for Electric Range, Icemaker Connection
Community & HOA
Community
- Features: Public Transportation, Shopping, Park, Walk/Jog Trails, Golf, Medical Facility, Bike Path, Conservation Area, Highway Access, House of Worship, Private School, Public School, T-Station
HOA
- Services included: Insurance, Road Maintenance, Maintenance Grounds, Snow Removal
- HOA fee: $525 monthly
Location
- Region: Newton Upper Falls
Financial & listing details
- Price per square foot: $464/sqft
- Tax assessed value: $1,531,000
- Annual tax amount: $14,991
- Date on market: 9/19/2026
- Listing terms: Contract
Estimated market value
Not available
Estimated sales range
Not available
Not available
Price history
| Date | Event | Price |
|---|---|---|
| 9/17/2026 | Listed for sale | $1,425,000$464/sqft |
Source: MLS PIN #73579280 Report a problem | ||
Public tax history
Tax history is unavailable.
Monthly payment
Est. payment
Payment breakdown
Explore the cost of this home by adjusting the details. Changes won't be saved.Climate risks
Neighborhood: Newton Upper Falls
Similar homes
- $1,395,0003 bd3 ba2.9k sqftThe Gables, Newton, MA 02459For Sale
 MLS ID #73576748, Daryl Cohan, Compass. MLS PIN
 - $1,425,0004 bd3 ba3.1k sqft522-524 Auburn St, Auburndale, MA 02466For Sale
 MLS ID #73581461, Amy Kaplan, Preservation Properties. MLS PIN
 - $1,445,0003 bd4 ba1.9k sqft104-108 Hull Street Condominium, Newtonville, MA 02460For Sale
 MLS ID #73581032, Deirdre O'Connor, Gibson Sotheby's International Realty. MLS PIN
 - $799,9002 bd3 ba1.6k sqftChestnut Grove Condominium, Newton, MA 02464For Sale
 MLS ID #73575905, Delince P. Louis, Redfin Corp.. MLS PIN
