Skip main navigation
Closed
  • $216,746

    47 High Street, Houlton, ME 04730

    4beds
    2,434sqft
    Single Family Residence
    Built in 1900
    0.29 Acres Lot
    $222,700 Zestimate®
    $89/sqft
    $1,607 Estimated rent

    Home value

    $222,700

    Estimated sales range

    Not available

    $1,607/mo

    Zestimate® history
    Loading
    Loading...

    Owner options

    List your home for rent

    $1,607/mo

    Rent Zestimate®

    Find your next renter with Zillow Rental Manager. Plus, with online applications, you can quickly screen prospective tenants – for free.

    Learn more

    $1,607/mo

    Rent Zestimate®

    Refinance and save

    $1,468/mo

    Est. payment

    Refinancing to a lower rate could help reduce your monthly payments and save thousands over the life of the loan.

    See today's rates

    $1,468/mo

    Est. payment

    Explore your selling options

    Work with a Zillow partner agent

    Leverage their expertise and Zillow's premium Showcase listings to get your home seen by more buyers.

    Get started

    List with your own agent

    Get your home in front of millions of buyers by listing it on Zillow.

    Learn how to do it

    Sell it yourself

    Take full control of how buyers see your home on Zillow by listing For Sale by Owner (FSBO).

    List your home

    What's special

    Striking fireplaceFenced backyardDeep private lotPatterned hardwood floorsTin ceilingsBay windowsVintage slate sink
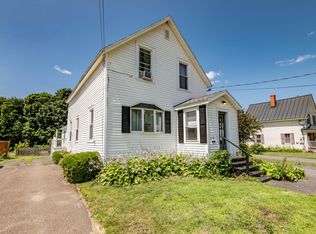
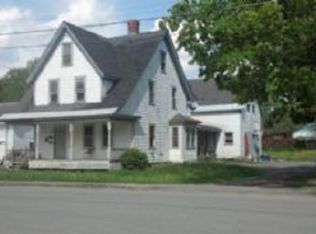
    Welcome to 47 High Street in Houlton, Maine—a beautifully maintained and versatile home that blends timeless charm with modern comfort. With 4 to 6 bedrooms, this spacious residence showcases original details like patterned hardwood floors, tin ceilings, elegant pocket and French doors, and a vintage slate sink. A striking fireplace anchors the living room, adding warmth and character, while bay windows fill the space with natural light. In the formal dining room, an exquisite custom-built hutch offers both elegance and practical storage. The home's thoughtful layout includes two staircases, walk-in closets, built-ins, and a finished third floor—ideal for guests or extended family. You'll enjoy a mix of flooring styles, including maple, hard southern pine, tile, waterproof laminate, and carpet. The south-facing sun porch is perfect for relaxing, and the welcoming foyer sets the tone for gatherings. Additional highlights include an eat-in kitchen, mudroom entry, and a laundry area with a half bath. Comfort meets efficiency with three heat pumps and updated insulated vinyl windows. And A Home Warranty from American Home Shield!! Outside, the deep, private lot features a fenced backyard, landscaped patio with a hot tub, and a paved driveway with a turnaround. Automatic door openers for the two-car garage and a separate exterior entrance to the full basement add convenience and storage options. Located just 2-3 blocks from downtown, this home is ideal for multi-generational living, a home-based business, or even a charming B&B—something the Houlton area truly needs. Whether you're working from home, growing a family, or starting a new chapter, 47 High Street offers comfort, flexibility, and classic Maine character. Interested in financing, local schools, or life in Houlton? Reach out today—we're here to help make your move a smooth one.

    Zillow last checked:

    Listing updated:

    Listed by:

    NextHome Experience

    Bought with:

    Your Home Sold Guaranteed Realty

    Source: Maine Listings,MLS#: 1625975MLS Logo

    Facts & features

    Interior

    Bedrooms & bathrooms
    • Bedrooms: 4
    • Bathrooms: 2
    • Full bathrooms: 1
    • 1/2 bathrooms: 1
    Bedroom 1
    • Features: Closet
    • Level: Second
    • Area: 248 Square Feet
    • Dimensions: 16 x 15.5
    Bedroom 2
    • Features: Closet
    • Level: Second
    • Area: 156 Square Feet
    • Dimensions: 13 x 12
    Bedroom 3
    • Features: Closet
    • Level: Second
    • Area: 169 Square Feet
    • Dimensions: 13 x 13
    Bedroom 4
    • Level: Second
    • Area: 168 Square Feet
    • Dimensions: 14 x 12
    Bedroom 5
    • Level: Third
    • Area: 216 Square Feet
    • Dimensions: 18 x 12
    Bedroom 6
    • Level: Third
    • Area: 180 Square Feet
    • Dimensions: 15 x 12
    Bonus room
    • Level: Second
    • Area: 140 Square Feet
    • Dimensions: 14 x 10
    Den
    • Features: Built-in Features, Closet
    • Level: Third
    • Area: 336 Square Feet
    • Dimensions: 21 x 16
    Dining room
    • Features: Built-in Features, Formal
    • Level: First
    • Area: 204 Square Feet
    • Dimensions: 17 x 12
    Family room
    • Level: First
    • Area: 266 Square Feet
    • Dimensions: 19 x 14
    Kitchen
    • Features: Eat-in Kitchen
    • Level: First
    • Area: 216 Square Feet
    • Dimensions: 18 x 12
    Laundry
    • Features: Built-in Features
    • Level: First
    • Area: 196 Square Feet
    • Dimensions: 14 x 14
    Living room
    • Features: Wood Burning Fireplace
    • Level: First
    • Area: 255 Square Feet
    • Dimensions: 17 x 15
    Media room
    • Features: Built-in Features
    • Level: First
    • Area: 40 Square Feet
    • Dimensions: 10 x 4
    Other
    • Level: First
    Heating
    • Forced Air, Heat Pump
    Cooling
    • Heat Pump
    Appliances
    • Included: Dishwasher, Dryer, Gas Range, Refrigerator, Washer, Other
    • Laundry: Built-Ins
    Features
    • Attic, Bathtub, Shower, Storage, Walk-In Closet(s)
    • Flooring: Carpet, Laminate, Tile, Wood
    • Windows: Double Pane Windows
    • Basement: Bulkhead,Interior Entry,Full,Unfinished
    • Number of fireplaces: 1
    Interior area
    • Total structure area: 2,434
    • Total interior livable area: 2,434 sqft
    • Finished area above ground: 2,434
    • Finished area below ground: 0

    Property

    Parking
    • Total spaces: 2
    • Parking features: Paved, 5 - 10 Spaces, On Site, Off Street, Detached
    • Garage spaces: 2
    Features
    • Patio & porch: Deck, Patio, Porch
    • Has spa: Yes
    • Has view: Yes
    • View description: Scenic, Trees/Woods
    Lot
    • Size: 0.29 Acres
    • Features: City Lot, Near Shopping, Level, Open Lot, Landscaped
    Details
    • Parcel number: HOULM040B1L216
    • Zoning: Residential
    • Other equipment: Cable, DSL, Internet Access Available, Other

    Construction

    Type & style
    • Home type: SingleFamily
    • Architectural style: New Englander,Victorian
    • Property subtype: Single Family Residence
    Materials
    • Wood Frame, Asbestos
    • Foundation: Stone
    • Roof: Shingle
    Condition
    • Year built: 1900
    Details
    • Warranty included: Yes

    Utilities & green energy

    • Electric: Circuit Breakers
    • Sewer: Public Sewer
    • Water: Public
    • Utilities for property: Utilities On
    Green energy
    • Energy efficient items: Ceiling Fans, Insulated Foundation

    Community & neighborhood

    Location
    • Region: Houlton

    Other

    Other facts
    • Road surface type: Paved

    Price history

    DateEventPrice
    11/14/2025Sold$216,746-9.7%$89/sqft
    Source: Maine Listings #1625975 Report a problem
    8/6/2025Pending sale$239,900$99/sqft
    Source: NextHome #1625975 Report a problem
    8/5/2025Contingent$239,900$99/sqft
    Source: Maine Listings #1625975 Report a problem
    7/2/2025Price change$239,900-4%$99/sqft
    Source: Maine Listings #1625975 Report a problem
    6/9/2025Listed for sale$249,900+16.8%$103/sqft
    Source: Maine Listings #1625975 Report a problem
    10/8/2021Sold$214,000+2%$88/sqft
    Source: Maine Listings #1491907 Report a problem
    8/29/2021Pending sale$209,900$86/sqft
    Source: Maine Listings #1491907 Report a problem
    8/10/2021Price change$209,900-8.5%$86/sqft
    Source: Maine Listings #1491907 Report a problem
    7/29/2021Price change$229,500-3.1%$94/sqft
    Source: Maine Listings #1491907 Report a problem
    6/10/2021Price change$236,900-1.1%$97/sqft
    Source: Maine Listings #1491907 Report a problem
    5/17/2021Listed for sale$239,500$98/sqft
    Source: Maine Listings #1491907 Report a problem

    Public tax history

    YearProperty taxesTax assessment
    2024$4,256 -2.9%$219,400 +3.1%
    2023$4,384 +28.4%$212,800 +40.8%
    2022$3,415 $151,100
    2021$3,415 -0.7%$151,100
    2020$3,438 +2.3%$151,100
    2019$3,362 $151,100
    2018$3,362 $151,100
    2017$3,362 $151,100
    2016$3,362 +2.3%$151,100
    2015$3,286 $151,100

    Find assessor info on the county website

    Neighborhood: 04730

    Nearby schools

    GreatSchools rating
    Get pre-qualified for a loan
    At Zillow Home Loans, we can pre-qualify you in as little as 5 minutes with no impact to your credit score.

    An equal housing lender. NMLS #10287.