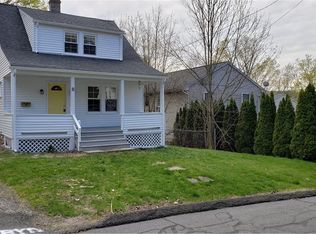
Excellent investment or owner-occupant opportunity in the heart of Terryville. This well-maintained three-family property offers strong income potential and a convenient location close to local shops, restaurants, parks, and everyday amenities. The property features 3 separate units with a versatile unit mix. The side-entry unit includes 1 bedroom, 1 full bath, vaulted ceilings, and recent updates including new flooring and refreshed interior finishes. The first-floor front unit offers 1 bedroom and 1 full bath with hardwood flooring, attractive stone accent details, and newer windows. The spacious second-floor unit features 3 bedrooms, 1 full bath, new flooring. Situated on a corner lot with a low-traffic setting, the property provides ample off-street parking, allowing convenient access for all occupants. Additional features include a detached two-car garage for storage or workshop space, laundry in each unit, and separate living areas that appeal to a variety of rental needs. Whether you're looking to expand your investment portfolio or offset ownership costs with rental income, this multi-family property presents a rare opportunity in a desirable Terryville location. Strong rental demand, flexible occupancy options, and pride of ownership make this property a must-see. Offer deadline is Tuesday June 16, at 12 pm noon.
Sold for $430,000
Zillow last checked:
Listing updated:
Bought with:
Jithu Sajeevan, REB.0795779
Serhant Connecticut, LLC
Source: Smart MLS,MLS#: 24182710
Price history
| Date | Event | Price |
|---|---|---|
| 7/24/2026 | Sold | $430,000+19.5%$190/sqft |
Source:  Smart MLS #24182710 Report a problem Smart MLS #24182710 Report a problem | ||
| 6/18/2026 | Pending sale | $359,900$159/sqft |
Source: Smart MLS #24182710 Report a problem | ||
| 6/13/2026 | Listed for sale | $359,900+80%$159/sqft |
Source: Smart MLS #24182710 Report a problem | ||
| 11/10/2025 | Listing removed | $1,200$1/sqft |
Source: Zillow Rentals Report a problem | ||
| 10/20/2025 | Listed for rent | $1,200$1/sqft |
Source: Zillow Rentals Report a problem | ||
| 7/18/2025 | Listing removed | $1,200$1/sqft |
Source: Zillow Rentals Report a problem | ||
| 6/27/2025 | Listed for rent | $1,200$1/sqft |
Source: Zillow Rentals Report a problem | ||
| 6/18/2025 | Listing removed | $1,200$1/sqft |
Source: Zillow Rentals Report a problem | ||
| 6/1/2025 | Listed for rent | $1,200$1/sqft |
Source: Zillow Rentals Report a problem | ||
| 5/5/2025 | Listing removed | $1,200$1/sqft |
Source: Zillow Rentals Report a problem | ||
| 4/14/2025 | Listed for rent | $1,200$1/sqft |
Source: Zillow Rentals Report a problem | ||
| 1/27/2025 | Listing removed | $1,200$1/sqft |
Source: Zillow Rentals Report a problem | ||
| 1/6/2025 | Listed for rent | $1,200$1/sqft |
Source: Zillow Rentals Report a problem | ||
| 11/23/2024 | Listing removed | $1,200$1/sqft |
Source: Zillow Rentals Report a problem | ||
| 11/10/2024 | Listed for rent | $1,200$1/sqft |
Source: Zillow Rentals Report a problem | ||
| 9/27/2024 | Listing removed | $1,200$1/sqft |
Source: Zillow Rentals Report a problem | ||
| 9/9/2024 | Listed for rent | $1,200$1/sqft |
Source: Zillow Rentals Report a problem | ||
| 8/4/2024 | Listing removed | -- |
Source: Zillow Rentals Report a problem | ||
| 6/10/2024 | Listed for rent | $1,200$1/sqft |
Source: Zillow Rentals Report a problem | ||
| 5/8/2024 | Listing removed | -- |
Source: Zillow Rentals Report a problem | ||
| 3/31/2024 | Listed for rent | $1,200$1/sqft |
Source: Zillow Rentals Report a problem | ||
| 3/19/2024 | Listing removed | -- |
Source: Zillow Rentals Report a problem | ||
| 12/24/2023 | Listed for rent | $1,200$1/sqft |
Source: Zillow Rentals Report a problem | ||
| 12/10/2023 | Listing removed | -- |
Source: Zillow Rentals Report a problem | ||
| 9/16/2023 | Listed for rent | $1,200$1/sqft |
Source: Zillow Rentals Report a problem | ||
| 9/8/2023 | Listing removed | -- |
Source: Zillow Rentals Report a problem | ||
| 11/6/2020 | Sold | $200,000+63.9%$88/sqft |
Source: Smart MLS #170340468 Report a problem | ||
| 2/14/2011 | Sold | $122,000-58.6%$54/sqft |
Source: Public Record Report a problem | ||
| 8/1/2006 | Sold | $295,000$130/sqft |
Source: Public Record Report a problem | ||


Sell for more on Zillow
Get a Zillow Showcase℠ listing at no additional cost and you could sell for .
$368,900
2% more
+$7,378
With Zillow Showcase(estimated)
$376,278
