Skip main navigation
Active under contract
  • Listed by: BHHS Vermont Realty Group/Waterbury • Filomena Siner
    $279,000

    47 High Street, Williamstown, VT 05679

    3beds
    1,704sqft
    : 
    $2,074/mo
    Get pre-qualified
    Single Family Residence
    Built in 1935
    0.4 Acres Lot
    $281,000 Zestimate®
    $164/sqft
    $-- HOA

    What's special

    Old fashioned front porchAbundant cabinetryGenerous center island
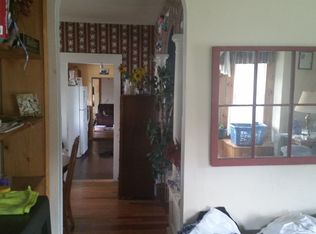
    Step back in time without sacrificing modern comfort. This charming 1935 Gambrel at 47 High Street in Williamstown has been lovingly restored to its former glory, blending timeless craftsmanship with thoughtful updates to create a home that is both welcoming and highly functional. Featuring 1,704 square feet on a 0.40-acre lot, this three-bedroom residence showcases the character today’s buyers are searching for, beginning with newly installed flooring that sets a warm and inviting tone throughout. The living room is anchored by a classic brick fireplace with its original mantel, offering a cozy gathering space for cool Vermont evenings, while a spacious heated mudroom adds everyday convenience. The old fashioned front porch and original oak door provide curb appeal as well as a place to hang out. The well-appointed kitchen is designed for both cooking and entertaining, complete with abundant cabinetry, a generous center island, and a full suite of appliances with an electric flat-top range, microwave, and Energy Star dishwasher and refrigerator. The full bathroom provides a relaxing retreat with a whirlpool tub, adding a spa-like touch to daily living. Upstairs, the primary bedroom opens to a private balcony, perfect for enjoying a quiet morning coffee or unwinding at the end of the day. As an added bonus, with a full-price offer, the seller will include a brand-new Samsung washer and dryer set. If you’ve been searching for a home that honors its historic charm while delivering the modern updates you want, this beautifully restored Williamstown gem is ready to welcome you home. Near schools, shopping, hospital, and Interstate 89.
    25 days
    |
    819
    |
    43
    |

    Zillow last checked:

    Listing updated:

    Listed by:

    Filomena Siner,

    BHHS Vermont Realty Group/Waterbury 802-244-5155

    Source: PrimeMLS,MLS#: 5102927MLS Logo

      Facts & features

      Interior

      Bedrooms & bathrooms
      • Bedrooms: 3
      • Bathrooms: 1
      • Full bathrooms: 1
      Heating
      • Wood, Baseboard, Hot Water
      Cooling
      • None
      Appliances
      • Included: ENERGY STAR Qualified Dishwasher, Microwave, Electric Range, ENERGY STAR Qualified Refrigerator, Electric Water Heater
      Features
      • Flooring: Carpet, Vinyl Plank
      • Basement: Unfinished,Interior Access,Basement Stairs,Interior Entry
      Interior area
      • Total structure area: 2,551
      • Total interior livable area: 1,704 sqft
      • Finished area above ground: 1,704
      • Finished area below ground: 0

      Property

      Parking
      • Parking features: Crushed Stone
      Features
      • Levels: One and One Half
      • Stories: 1.5
      • Patio & porch: Porch
      • Exterior features: Balcony, Garden, Shed
      • Frontage length: Road frontage: 210
      Lot
      • Size: 0.4 Acres
      • Features: Level, Open Lot, Near Shopping, Neighborhood, Near Hospital, Near School(s)
      Details
      • Parcel number: 75624010719
      • Zoning description: none

      Construction

      Type & style
      • Home type: SingleFamily
      • Architectural style: Gambrel
      • Property subtype: Single Family Residence
      Materials
      • T1-11 Exterior, Wood Exterior
      • Foundation: Block, Concrete, Fieldstone, Granite, Poured Concrete
      • Roof: Standing Seam
      Condition
      • New construction: No
      • Year built: 1935

      Utilities & green energy

      • Electric: 100 Amp Service
      • Sewer: Public Sewer
      • Utilities for property: Cable Available

      Community & HOA

      Location
      • Region: Williamstown

      Financial & listing details

      • Price per square foot: $164/sqft
      • Tax assessed value: $111,900
      • Annual tax amount: $2,494
      • Date on market: 8/2/2026

        Estimated market value

        $281,000

        $267,000 - $295,000

        $2,356/mo

        Price history

        DateEventPrice
        8/2/2026Listed for sale$279,000+346.4%$164/sqft
        Source: PrimeMLS #5102927 Report a problem
        4/17/2026Sold$62,500-29.8%$37/sqft
        Source: PrimeMLS #5072113 Report a problem
        3/18/2026Pending sale$89,000$52/sqft
        Source: PrimeMLS #5072113 Report a problem
        3/11/2026Contingent$89,000$52/sqft
        Source: PrimeMLS #5072113 Report a problem
        3/3/2026Price change$89,000-10.1%$52/sqft
        Source: PrimeMLS #5072113 Report a problem
        2/13/2026Price change$99,000-9.2%$58/sqft
        Source: PrimeMLS #5072113 Report a problem
        1/2/2026Price change$109,000-8.4%$64/sqft
        Source: PrimeMLS #5072113 Report a problem
        12/16/2025Listed for sale$119,000+54.4%$70/sqft
        Source: PrimeMLS #5072113 Report a problem
        11/12/1999Sold$77,082$45/sqft
        Source: Public Record Report a problem

        Public tax history

        YearProperty taxesTax assessment
        2024-- $111,900
        2023-- $111,900
        2022-- $111,900
        2021-- $111,900
        2020-- $111,900
        2019-- $111,900 +6.3%
        2018-- $105,300
        2017-- $105,300
        2016-- $105,300 +9900%
        2015-- $1,053
        2014-- $1,053
        2013-- $1,053
        2012-- $1,053
        2011-- $1,053
        2010-- $1,053
        2009-- $1,053
        2008-- $1,053
        2007-- $1,053
        2006-- $1,053
        Find assessor info on the county website

        Monthly payment

        Est. payment

        Payment breakdown

        Explore the cost of this home by adjusting the details. Changes won't be saved.
        All calculations are estimates and provided by Zillow, Inc. for informational purposes only. Actual amounts may vary.
        HOA fees may include property taxes on listings classified as Co-Ops. Contact the listing agent and/or owner for fee details.
        See how much you could borrow to make a competitive offer.

        Climate risks

        Neighborhood: 05679

        Getting around

        28 / 100
        Car-Dependent
        22 / 100
        Somewhat Bikeable

        Nearby schools

        GreatSchools rating

        A local agent can set up tours, give advice and negotiate with sellers.

        A local lender can help you make sure your offer is ready when you are.

        Browse local experts

        Similar homes