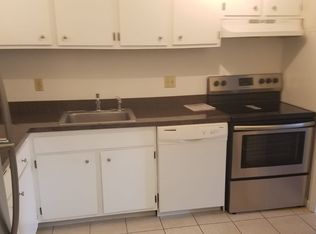
Step into home ownership with confidence and comfort! This bright and cheerful 3-bed, 2-full bath Colonial in the heart of Naugatuck offers 1,625 square feet of thoughtfully designed living space, with an inviting open floor plan and a natural flow between the living/family/dining areas. Sunlight pours in through abundant windows, highlighting the beautifully finished hardwood floors and giving the entire space a warm, welcoming feel. Fully remodeled kitchen features generous granite countertops, ample cabinet storage and new, high-quality appliances. Main level laundry adds convenience! Upstairs, you'll find three comfortable bedrooms with new carpeting, ceiling lighting, and spacious closets with lighting. The upper bath absolutely sparkles! Thoughtful details throughout include recessed lighting, ceiling fans on the main level, and tasteful blinds and shades already in place. Practical features add even more value, including efficient natural gas heating and hot water, an oversized 18x21 garage, plenty of off-street parking, low-maintenance vinyl siding, and a well-lit basement offering additional, usable space. Conveniently located near Route 8, shopping, restaurants, and schools, this home makes commuting and daily errands a breeze. A touch of exterior love and some fresh landscaping will have it shining even brighter this Spring, but the home is already 100% move-in ready. Clean, bright, and full of charm! A wonderful opportunity to own a home you'll be proud of!
Sold for $375,000
$375,000
47 Highland Avenue, Naugatuck, CT 06770
3beds
1,625sqft
Single Family Residence
Built in 1900
7,405 Square Feet Lot
$377,600 Zestimate®
$231/sqft
$2,932 Estimated rent
Home value
$377,600
$340,000 - $419,000
$2,932/mo
Zestimate® history
Owner options
List your home for rent
$2,932/mo
Rent Zestimate®
Find your next renter with Zillow Rental Manager. Plus, with online applications, you can quickly screen prospective tenants – for free.
$2,932/mo
Rent Zestimate®
Refinance and save
$2,734/mo
Est. payment
Refinancing to a lower rate could help reduce your monthly payments and save thousands over the life of the loan.
$2,734/mo
Est. payment
Explore your selling options
Work with a Zillow partner agent
Leverage their expertise and Zillow's premium Showcase listings to get your home seen by more buyers.
Get startedList with your own agent
Get your home in front of millions of buyers by listing it on Zillow.
Learn how to do itSell it yourself
Take full control of how buyers see your home on Zillow by listing For Sale by Owner (FSBO).
List your homeWhat's special
Recessed lightingAbundant windowsUpper bath absolutely sparklesThree comfortable bedroomsBeautifully finished hardwood floorsMain level laundryNew carpeting
Zillow last checked:
Listing updated:
Listed by:
Waypoint Team of Coldwell Banker Realty,
Kenneth Viele, Jr. (203)605-4251,
Coldwell Banker Realty 203-389-0015
Bought with:
Brandon Eison, RES.0802291
ASJ Realty Partners
Source: Smart MLS,MLS#: 24161238
Facts & features
Interior
Bedrooms & bathrooms
- Bedrooms: 3
- Bathrooms: 2
- Full bathrooms: 2
Primary bedroom
- Features: Remodeled, Wall/Wall Carpet
- Level: Upper
Bedroom
- Features: Remodeled, Wall/Wall Carpet
- Level: Upper
Bedroom
- Features: Remodeled, Wall/Wall Carpet
- Level: Upper
Dining room
- Features: Remodeled, Ceiling Fan(s), Hardwood Floor
- Level: Main
Family room
- Features: Remodeled, Bookcases, Built-in Features, Ceiling Fan(s), Hardwood Floor
- Level: Main
Kitchen
- Features: Remodeled, Granite Counters, Hardwood Floor
- Level: Main
Living room
- Features: Remodeled, Ceiling Fan(s), Hardwood Floor
- Level: Main
Heating
- Forced Air, Natural Gas
Cooling
- None
Appliances
- Included: Gas Range, Microwave, Refrigerator, Dishwasher, Washer, Dryer, Water Heater
- Laundry: Main Level
Features
- Basement: Full
- Attic: Access Via Hatch
- Has fireplace: No
Interior area
- Total structure area: 1,625
- Total interior livable area: 1,625 sqft
- Finished area above ground: 1,625
Property
Parking
- Total spaces: 2
- Parking features: Detached
- Garage spaces: 2
Features
- Exterior features: Rain Gutters
Lot
- Size: 7,405 Square Feet
- Features: Level
Details
- Additional structures: Shed(s)
- Parcel number: 1232235
- Zoning: R8
Construction
Type & style
- Home type: SingleFamily
- Architectural style: Colonial
- Property subtype: Single Family Residence
Materials
- Aluminum Siding
- Foundation: Brick/Mortar, Stone
- Roof: Asphalt
Condition
- New construction: No
- Year built: 1900
Utilities & green energy
- Sewer: Public Sewer
- Water: Public
Community & HOA
Community
- Features: Golf, Health Club, Medical Facilities, Park, Public Rec Facilities, Tennis Court(s)
HOA
- Has HOA: No
Location
- Region: Naugatuck
Financial & listing details
- Price per square foot: $231/sqft
- Tax assessed value: $149,450
- Annual tax amount: $5,947
- Date on market: 3/20/2026
Price history
| Date | Event | Price |
|---|---|---|
| 5/15/2026 | Pending sale | $374,9000%$231/sqft |
Source:  Smart MLS #24161238 Report a problem Smart MLS #24161238 Report a problem | ||
| 5/14/2026 | Sold | $375,000+0%$231/sqft |
Source: Smart MLS #24161238 Report a problem | ||
| 3/20/2026 | Listed for sale | $374,900+70.5%$231/sqft |
Source: Smart MLS #24161238 Report a problem | ||
| 11/3/2025 | Sold | $219,900$135/sqft |
Source: Smart MLS #24128743 Report a problem | ||
| 9/30/2025 | Pending sale | $219,900$135/sqft |
Source: Smart MLS #24128743 Report a problem | ||
| 9/24/2025 | Listed for sale | $219,900+266.5%$135/sqft |
Source: Smart MLS #24128743 Report a problem | ||
| 7/3/2013 | Sold | $60,000-69.2%$37/sqft |
Source: Smart MLS #W1070284 Report a problem | ||
| 12/17/2012 | Sold | $194,500+3.1%$120/sqft |
Source: Public Record Report a problem | ||
| 9/8/2005 | Sold | $188,700$116/sqft |
Source: Public Record Report a problem | ||
Public tax history
| Year | Property taxes | Tax assessment |
|---|---|---|
| 2025 | $5,587 | $117,010 |
| 2024 | $5,587 | $117,010 |
| 2023 | $5,587 | $117,010 |
| 2022 | $5,587 | $117,010 |
| 2021 | $5,587 | $117,010 |
| 2020 | $5,587 +1% | $117,010 |
| 2019 | $5,529 +18.1% | $117,010 +20.9% |
| 2018 | $4,681 -0.4% | $96,820 |
| 2017 | $4,701 +6.6% | $96,820 |
| 2015 | $4,412 +1.1% | $96,820 |
| 2014 | $4,363 -6.2% | $96,820 -30.1% |
| 2012 | $4,650 +2.3% | $138,590 |
| 2011 | $4,547 +2.5% | $138,590 |
| 2010 | $4,438 +1.6% | $138,590 |
| 2009 | $4,368 -1.5% | $138,590 |
| 2008 | $4,436 +11% | $138,590 +43.3% |
| 2007 | $3,995 +6.4% | $96,730 |
| 2006 | $3,753 +9.6% | $96,730 |
| 2004 | $3,424 +43.2% | $96,730 +31.9% |
| 2001 | $2,391 | $73,330 |
Find assessor info on the county website
Neighborhood: 06770
Nearby homes
- $375,0003 bd1 ba1.6k sqft47 Highland Ave, Naugatuck, CT 06770Sold
- $329,3004 bd1 ba1.6k sqft43 Highland Ave, Naugatuck, CT 06770Off Market
- $374,5004 bd1 ba1.7k sqft43 Highland Ave, Naugatuck, CT 06770Off Market
- $--1 bd1 ba775 sqft42 Highland Ave, Naugatuck, CT 06770Off Market
- $347,8004 bd2 ba1.5k sqft53 Highland Ave, Naugatuck, CT 06770Off Market
- $366,8003 bd2 ba1.5k sqft53 Highland Ave, Naugatuck, CT 06770Off Market
- $1,6952 bd1 ba975 sqft40 Highland Ave, Naugatuck, CT 06770For Rent
- $342,2005 bd1 ba1.8k sqft39 Highland Ave, Naugatuck, CT 06770Off Market
Nearby schools
GreatSchools rating
- 5/10Hillside Intermediate SchoolGrades: 5-6Distance: 0.2 mi
- 3/10City Hill Middle SchoolGrades: 7-8Distance: 1.3 mi
- 4/10Naugatuck High SchoolGrades: 9-12Distance: 0.5 mi
Schools provided by the listing agent
- Elementary: Western
- Middle: City Hill,Hillside
- High: Naugatuck
Source: Smart MLS. This data may not be complete. We recommend contacting the local school district to confirm school assignments for this home.


Get pre-qualified for a loan
At Zillow Home Loans, we can pre-qualify you in as little as 5 minutes with no impact to your credit score.An equal housing lender. NMLS #10287.
Sell for more on Zillow
Get a Zillow Showcase℠ listing at no additional cost and you could sell for .
$377,600
2% more
+$7,552
With Zillow Showcase(estimated)
$385,152
- Connecticut
- New Haven County
- Naugatuck
- 06770
- 47 Highland Avenue
Nearby cities
Nearby zip codes
Other Naugatuck Topics
