This chic Mid-Century Modern home is a true expression of custom contemporary design. Dramatic architectural elements exist at every turn- custom white oak screen wall leading to the main level, Scandinavian white oak hardwood floors, great room, and family room with 25'ceilings, two-story fireplace, and thoughtfully placed room openings for added intrigue. Open floorplan, volume ceilings, skylights, and oversized windows provide a stunning sunlit backdrop in every room. Indoor/outdoor living is seamless, with access to the outdoors from every room on the main level. The private 600 square foot rooftop deck features a beautiful Carrara marble fireplace, a huge covered area, as well as an open sun galley and dining nook off of the kitchen. This space is fabulous rain or shine and can be enjoyed year-round. The kitchen features a cooking island with a Wolf range and hoodless downdraft vent, stainless steel gas built-in appliances, Sub-Zero refrigerator, Fulgor dishwasher, and wine fridge, walnut cabinets, and black granite and stainless steel counters. Private primary suite with front and back deck access. The primary bathroom features limestone floors, radiant heat, a walk-in shower, jetted tub, and an Italian tile mosaic wall. Large second and third bedrooms on the top floor are also graced with vaulted ceilings and unique modern elements. Spacious laundry room with great storage and a door leading to the back deck, private backyard firepit area, mudroom, storage room, gym, and clinker tile exterior entry and surface covering in the uniquely designed front yard are just a few other notable details.
Sold
$1,418,000
47 Hillshire Dr, Lake Oswego, OR 97034
4beds
3,324sqft
Residential, Single Family Residence
Built in 1980
0.25 Acres Lot
$1,455,600 Zestimate®
$427/sqft
$5,281 Estimated rent
Home value
$1,455,600
$1.37M - $1.56M
$5,281/mo
Zestimate® history
Owner options
List your home for rent
$5,281/mo
Rent Zestimate®
Find your next renter with Zillow Rental Manager. Plus, with online applications, you can quickly screen prospective tenants – for free.
$5,281/mo
Rent Zestimate®
Refinance and save
$6,976/mo
Est. payment
Refinancing to a lower rate could help reduce your monthly payments and save thousands over the life of the loan.
$6,976/mo
Est. payment
Explore your selling options
Work with a Zillow partner agent
Leverage their expertise and Zillow's premium Showcase listings to get your home seen by more buyers.
Get startedList with your own agent
Get your home in front of millions of buyers by listing it on Zillow.
Learn how to do itSell it yourself
Take full control of how buyers see your home on Zillow by listing For Sale by Owner (FSBO).
List your homeWhat's special
Zillow last checked:
Listing updated:
Listed by:
Rebecca Green 541-728-1143,
Windermere Realty Trust
Bought with:
Joan Elliott-Barclay, 950600215
Coldwell Banker Bain
Source: RMLS (OR),MLS#: 23115715
Facts & features
Interior
Bedrooms & bathrooms
- Bedrooms: 4
- Bathrooms: 3
- Full bathrooms: 2
- Partial bathrooms: 1
- Main level bathrooms: 2
Rooms
- Room types: Bedroom 4, Laundry, Storage, Bedroom 2, Bedroom 3, Dining Room, Family Room, Kitchen, Living Room, Primary Bedroom
Primary bedroom
- Features: Bathroom, Deck, Exterior Entry, Sliding Doors, Bathtub, Double Sinks, Jetted Tub, Shower, Vaulted Ceiling, Walkin Closet, Walkin Shower
- Level: Main
- Area: 180
- Dimensions: 15 x 12
Bedroom 2
- Features: Closet, Vaulted Ceiling, Wallto Wall Carpet
- Level: Upper
- Area: 255
- Dimensions: 15 x 17
Bedroom 3
- Features: Closet, Vaulted Ceiling, Wallto Wall Carpet
- Level: Upper
- Area: 231
- Dimensions: 11 x 21
Bedroom 4
- Features: Deck, Exterior Entry, Hardwood Floors, Sliding Doors, Vaulted Ceiling
- Level: Main
- Area: 120
- Dimensions: 8 x 15
Dining room
- Features: Deck, Exterior Entry, Hardwood Floors, Sliding Doors, Vaulted Ceiling
- Level: Main
- Area: 132
- Dimensions: 11 x 12
Family room
- Features: Hardwood Floors, Skylight, Vaulted Ceiling
- Level: Main
- Area: 240
- Dimensions: 16 x 15
Kitchen
- Features: Builtin Refrigerator, Cook Island, Deck, Dishwasher, Exterior Entry, Gas Appliances, Hardwood Floors, Island, Microwave, Sliding Doors, Builtin Oven, Granite
- Level: Main
- Area: 297
- Width: 27
Living room
- Features: Deck, Exterior Entry, Fireplace, Hardwood Floors, Skylight, Sliding Doors, Vaulted Ceiling
- Level: Main
- Area: 418
- Dimensions: 22 x 19
Heating
- Forced Air, Forced Air 90, Fireplace(s)
Cooling
- Central Air
Appliances
- Included: Built In Oven, Built-In Refrigerator, Cooktop, Dishwasher, Disposal, Down Draft, Gas Appliances, Microwave, Plumbed For Ice Maker, Stainless Steel Appliance(s), Wine Cooler, Gas Water Heater
- Laundry: Laundry Room
Features
- Ceiling Fan(s), Granite, High Ceilings, Quartz, Sound System, Vaulted Ceiling(s), Closet, Cook Island, Kitchen Island, Bathroom, Bathtub, Double Vanity, Shower, Walk-In Closet(s), Walkin Shower, Pantry, Tile
- Flooring: Hardwood, Tile, Wall to Wall Carpet, Wood
- Doors: Sliding Doors
- Windows: Skylight(s)
- Basement: Partially Finished
- Number of fireplaces: 2
- Fireplace features: Gas, Outside
Interior area
- Total structure area: 3,324
- Total interior livable area: 3,324 sqft
Property
Parking
- Total spaces: 3
- Parking features: Driveway, Off Street, Garage Door Opener, Attached, Extra Deep Garage, Tandem
- Attached garage spaces: 3
- Has uncovered spaces: Yes
Features
- Stories: 3
- Patio & porch: Covered Deck, Deck, Patio
- Exterior features: Fire Pit, Exterior Entry
- Has spa: Yes
- Spa features: Bath
- Fencing: Fenced
- Has view: Yes
- View description: Seasonal, Territorial, Trees/Woods
Lot
- Size: 0.25 Acres
- Features: Private, Terraced, Trees, SqFt 10000 to 14999
Details
- Parcel number: 00331947
- Zoning: R-10
Construction
Type & style
- Home type: SingleFamily
- Architectural style: Contemporary,Mid Century Modern
- Property subtype: Residential, Single Family Residence
Materials
- Lap Siding, Tongue and Groove
- Roof: Composition
Condition
- Updated/Remodeled
- New construction: No
- Year built: 1980
Details
- Warranty included: Yes
Utilities & green energy
- Gas: Gas
- Sewer: Public Sewer
- Water: Public
Green energy
- Water conservation: Dual Flush Toilet
Community & HOA
Community
- Subdivision: Westridge
HOA
- Has HOA: No
Location
- Region: Lake Oswego
Financial & listing details
- Price per square foot: $427/sqft
- Tax assessed value: $1,291,486
- Annual tax amount: $13,371
- Date on market: 9/15/2023
- Cumulative days on market: 187 days
- Listing terms: Cash,Conventional,VA Loan
- Road surface type: Paved
Price history
| Date | Event | Price |
|---|---|---|
| 4/10/2024 | Sold | $1,418,000-2.2%$427/sqft |
Source:  RMLS (OR) #23115715 Report a problem RMLS (OR) #23115715 Report a problem | ||
| 3/20/2024 | Pending sale | $1,450,000$436/sqft |
Source: RMLS (OR) #23115715 Report a problem | ||
| 3/15/2024 | Price change | $1,450,000-3%$436/sqft |
Source: RMLS (OR) #23115715 Report a problem | ||
| 2/26/2024 | Listed for sale | $1,495,000$450/sqft |
Source: RMLS (OR) #23115715 Report a problem | ||
| 2/9/2024 | Pending sale | $1,495,000$450/sqft |
Source: RMLS (OR) #23115715 Report a problem | ||
| 2/7/2024 | Listed for sale | $1,495,000+34.7%$450/sqft |
Source: RMLS (OR) #23115715 Report a problem | ||
| 9/25/2020 | Sold | $1,110,000+2.3%$334/sqft |
Source: RMLS (OR) #20103037 Report a problem | ||
| 8/27/2020 | Pending sale | $1,085,000$326/sqft |
Source: Hasson Company Realtors #20103037 Report a problem | ||
| 8/22/2020 | Listed for sale | $1,085,000+111.7%$326/sqft |
Source: Hasson Company #20103037 Report a problem | ||
| 7/26/2013 | Sold | $512,500-1.3%$154/sqft |
Source: RMLS (OR) #13556423 Report a problem | ||
| 5/29/2013 | Listed for sale | $519,000+67.4%$156/sqft |
Source: The Hasson Company #13556423 Report a problem | ||
| 9/21/1999 | Sold | $310,000$93/sqft |
Source: Public Record Report a problem | ||
Public tax history
| Year | Property taxes | Tax assessment |
|---|---|---|
| 2025 | $14,153 +2.7% | $738,590 +3% |
| 2024 | $13,776 +3% | $717,078 +3% |
| 2023 | $13,371 +12.8% | $696,193 +12.7% |
| 2022 | $11,859 +8.3% | $617,807 +3% |
| 2021 | $10,952 +2.6% | $599,813 +3% |
| 2020 | $10,677 +2.5% | $582,343 +3% |
| 2019 | $10,414 +5.2% | $565,382 +3% |
| 2018 | $9,903 | $548,915 +3% |
| 2017 | $9,903 +13.9% | $532,927 +3% |
| 2016 | $8,698 | $517,405 +3% |
| 2015 | $8,698 +3.5% | $502,335 +3% |
| 2014 | $8,403 +9% | $487,704 +3% |
| 2013 | $7,706 +2.5% | $473,499 +3% |
| 2012 | $7,514 +0.1% | $459,708 +3% |
| 2011 | $7,508 +0.7% | $446,318 +3% |
| 2010 | $7,457 +0.3% | $433,318 +3% |
| 2009 | $7,436 +6.7% | $420,697 +3% |
| 2008 | $6,969 +4.6% | $408,444 +3% |
| 2007 | $6,662 +4.3% | $396,548 +3% |
| 2006 | $6,385 +0.3% | $384,998 +3% |
| 2005 | $6,366 +4.1% | $373,784 +3% |
| 2004 | $6,118 +4.9% | $362,897 +3% |
| 2003 | $5,834 +9.4% | $352,327 +7.9% |
| 2002 | $5,334 +1.9% | $326,484 +3% |
| 2001 | $5,235 +10.5% | $316,975 +3% |
| 2000 | $4,738 | $307,743 |
Find assessor info on the county website
Neighborhood: Westridge
Nearby homes
- $1,252,6004 bd4 ba4.2k sqft49 Hillshire Dr, Lake Oswego, OR 97034Off Market

- $750,0003 bd3 ba2k sqft45 Hillshire Dr, Lake Oswego, OR 97034Sold
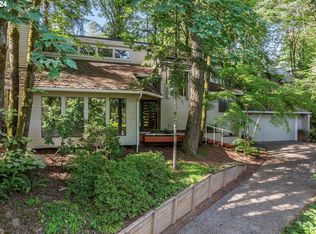
- $1,514,5005 bd5 ba4.9k sqft3 Dover Way, Lake Oswego, OR 97034Off Market
- $973,9005 bd3 ba3.5k sqft46 Hillshire Dr, Lake Oswego, OR 97034Off Market
- $1,690,0004 bd5 ba5.2k sqft5 Dover Way, Lake Oswego, OR 97034Off Market
- $1,030,8004 bd3 ba3.8k sqft15 Buckingham Ter, Lake Oswego, OR 97034Off Market
- $1,283,1003 bd3 ba4.2k sqft51 Hillshire Dr, Lake Oswego, OR 97034Off Market
- $755,0003 bd2 ba2.4k sqft43 Hillshire Dr, Lake Oswego, OR 97034Off Market
Nearby schools
GreatSchools rating
- 10/10Westridge Elementary SchoolGrades: K-5Distance: 0.3 mi
- 8/10Lakeridge Middle SchoolGrades: 6-8Distance: 0.8 mi
- 9/10Lakeridge High SchoolGrades: 9-12Distance: 1 mi
Schools provided by the listing agent
- Elementary: Westridge
- Middle: Lakeridge
- High: Lakeridge
Source: RMLS (OR). This data may not be complete. We recommend contacting the local school district to confirm school assignments for this home.
Get a cash offer in 3 minutes
Find out how much your home could sell for in as little as 3 minutes with a no-obligation cash offer.
Estimated market value
$1,455,600
Get a cash offer in 3 minutes
Find out how much your home could sell for in as little as 3 minutes with a no-obligation cash offer.
Estimated market value
$1,455,600
- Oregon
- Clackamas County
- Lake Oswego
- 97034
- Westridge
- 47 Hillshire Dr
Nearby cities
Nearby neighborhoods
Nearby zip codes
Other Lake Oswego Topics
