Skip main navigation
Active
  • $375,000

    47 Hinchman Ave #2A, Wayne Twp., NJ 07470

    2beds
    900sqft
    : 
    Loading
    Get pre-qualified
    Condominium
    Built in 1962
    -- sqft lot
    $-- Zestimate®
    $417/sqft
    $412/mo HOA

    What's special

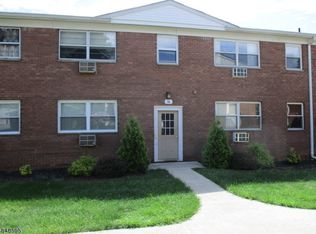
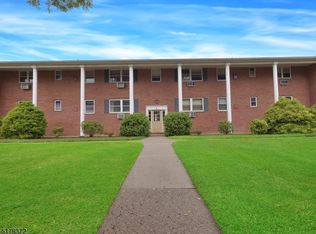
    Welcome to this bright, updated, and pristine 2-bedroom condo in desirable Valley Terrace. This move-in-ready unit offers a clean, fresh feel throughout with newly painted interiors, brand-new A/C units, and beautiful courtyard views. The updated kitchen features stone countertops and newer appliances, creating a stylish and functional space for everyday living.The home offers spacious bedrooms, ample closet space, and a comfortable layout filled with natural light. Enjoy the added value of a maintenance fee that includes almost everything except electric, making ownership simple and convenient.Perfectly situated in a central Wayne location, Valley Terrace offers close proximity to shopping, dining, parks, major highways, and everything Wayne has to offer. NYC bus transportation is just steps away, making commuting easy and accessible. A wonderful opportunity to own a bright, updated, and truly move-in-ready condo in one of Wayne?s most convenient communities.
    9 days
    |
    592
    |
    21
    |

    Zillow last checked:

    Listing updated:

    Listed by:

    Ryan Matthews 973-513-7325,

    Weichert Realtors

    Source: GSMLS,MLS#: 4037931MLS Logo

    Loading...

      Facts & features

      Interior

      Bedrooms & bathrooms
      • Bedrooms: 2
      • Bathrooms: 1
      • Full bathrooms: 1
      Bedroom 1
      • Level: Second
      • Area: 180
      • Dimensions: 12 x 15
      Bedroom 2
      • Level: Second
      • Area: 120
      • Dimensions: 12 x 10
      Dining room
      • Features: Living/Dining Combo
      • Level: Second
      • Area: 81
      • Dimensions: 9 x 9
      Kitchen
      • Features: Breakfast Bar, Galley Type
      • Level: Second
      • Area: 80
      • Dimensions: 10 x 8
      Living room
      • Level: Second
      • Area: 228
      • Dimensions: 19 x 12
      Heating
      • Baseboard - Hotwater, Natural Gas
      Cooling
      • Wall Unit(s), Window Unit(s)
      Appliances
      • Included: Carbon Monoxide Detector, Dishwasher, Kitchen Exhaust Fan, Microwave, Range/Oven-Gas, Refrigerator
      Features
      • Flooring: Carpet, Tile
      • Basement: None
      • Has fireplace: No
      Interior area
      • Total structure area: 900
      • Total interior livable area: 900 sqft

      Property

      Parking
      • Total spaces: 2
      • Parking features: Parking Lot-Shared, See Remarks
      • Uncovered spaces: 2
      Features
      • Levels: One,One Floor Unit
      • Stories: 1
      • Has private pool: Yes
      • Pool features: Outdoor Pool, Association
      Details
      • Parcel number: 2514028020000000010000C0297

      Construction

      Type & style
      • Home type: Condo
      • Property subtype: Condominium
      Materials
      • Brick
      • Roof: Asphalt Shingle
      Condition
      • Year built: 1962

      Utilities & green energy

      • Gas: Gas-Natural
      • Sewer: Public Available
      • Water: Public
      • Utilities for property: Natural Gas Connected

      Community & HOA

      Community
      • Security: Carbon Monoxide Detector
      • Application fee: $500
      • Subdivision: Valley Terrace
      HOA
      • Has HOA: Yes
      • Services included: Heat, Maintenance-Common Area, Maintenance Structure, Sewer, Snow Removal, Trash, Water
      • HOA fee: $412 monthly
      Location
      • Region: Wayne

      Financial & listing details

      • Price per square foot: $417/sqft
      • Tax assessed value: $101,500
      • Annual tax amount: $6,087
      • Date on market: 7/10/2026
      • Exclusions: None
      • Ownership type: Condominium

        Estimated market value

        Not available

        Estimated sales range

        Not available

        Not available

        Price history

        DateEventPrice
        7/10/2026Listed for sale$375,000$417/sqft
        Source: GSMLS #4037931 Report a problem

        Public tax history

        Tax history is unavailable.

        Monthly payment

        Est. payment

        Payment breakdown

        Explore the cost of this home by adjusting the details. Changes won't be saved.
        All calculations are estimates and provided by Zillow, Inc. for informational purposes only. Actual amounts may vary.
        HOA fees may include property taxes on listings classified as Co-Ops. Contact the listing agent and/or owner for fee details.
        Mortgage interest rates are dependent on a number of factors, including credit score, down payment, and repayment length. Interest rate data provided by Zillow Group Marketplace, Inc. as of 1/1/1970 from various mortgage lenders with which we have lead or other similar arrangements; the Estimated Payment is an average of those rates.
        See how much you could borrow to make a competitive offer.

        Climate risks

        Neighborhood: 07470

        Getting around

        58 / 100
        Somewhat Walkable
        44 / 100
        Somewhat Bikeable

        Nearby schools

        GreatSchools rating
        Schools provided by the listing agent
        • Elementary: Jfk
        • Middle: Anthony Wayne
        • High: Wayne Hills

        Source: GSMLS. This data may not be complete. We recommend contacting the local school district to confirm school assignments for this home.

        A local agent can set up tours, give advice and negotiate with sellers.

        A local lender can help you make sure your offer is ready when you are.

        Browse local experts

        Similar homes