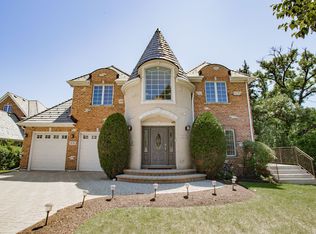
Wonderfully Spacious, Sunny, Brick Home with Lovely Yard Space, in Fort Sheridan! Grand 2-Story Entry Opens to a Huge, Light-Filled Great Room with Soaring Ceilings and Walls of Windows, Flowing into the Large Kitchen with Island and Breakfast Bar and a Separate Eating Area Surrounded by Windows and Flooded with Light. The Main Floor also includes a Formal Living Room, Dining Room, Office with French Doors, Mudroom/1st Floor Laundry and Beautiful Hardwood Floors Throughout. The 2nd Level is just as Impressive with a Gorgeous Staircase Leading to the Open Upper Landing, with Hardwood Floors. Large, Bright Primary Bedroom and Private Bath with Double Sinks, a Soaking Tub and Separate Shower. 3 Additional Bedrooms complete this Level; 1 Ensuite, and 2 with a Shared Bath. Huge, Unfinished Basement with High Ceilings Offers even More Potential for Living and Entertaining Space! This Pristine Home offers a Carefree, Lifestyle in an Incredible Location near the Lake, Metra, Amazing Restaurants and Entertainment and Miles of Walking Trails!
Active
$1,199,000
47 Holabird Cir, Highwood, IL 60040
4beds
4,222sqft
Single Family Residence
Built in 2001
10,454 Square Feet Lot
$-- Zestimate®
$284/sqft
$-- HOA
What's special
- --
- 707
- views
- 14
- saves
Zillow last checked:
Listing updated:
Listed by:
Janet Borden 847-833-3171,
Compass,
Allison Silver,
Compass
Source: MRED as distributed by MLS GRID,MLS#: 12697544
Facts & features
Interior
Bedrooms & bathrooms
- Bedrooms: 4
- Bathrooms: 4
- Full bathrooms: 3
- 1/2 bathrooms: 1
Rooms
- Room types: Foyer, Great Room, Breakfast Room, Office, Walk In Closet
Primary bedroom
- Features: Flooring (Carpet), Bathroom (Full, Double Sink, Tub & Separate Shwr)
- Level: Second
- Area: 325 Square Feet
- Dimensions: 25X13
Bedroom 2
- Features: Flooring (Carpet)
- Level: Second
- Area: 304 Square Feet
- Dimensions: 19X16
Bedroom 3
- Features: Flooring (Carpet)
- Level: Second
- Area: 285 Square Feet
- Dimensions: 19X15
Bedroom 4
- Features: Flooring (Carpet)
- Level: Second
- Area: 144 Square Feet
- Dimensions: 12X12
Breakfast room
- Features: Flooring (Hardwood)
- Level: Main
- Area: 165 Square Feet
- Dimensions: 15X11
Dining room
- Features: Flooring (Hardwood)
- Level: Main
- Area: 238 Square Feet
- Dimensions: 17X14
Family room
- Features: Flooring (Hardwood)
- Level: Main
- Area: 169 Square Feet
- Dimensions: 13X13
Foyer
- Features: Flooring (Hardwood)
- Level: Main
- Area: 180 Square Feet
- Dimensions: 18X10
Great room
- Features: Flooring (Hardwood)
- Level: Main
- Area: 408 Square Feet
- Dimensions: 24X17
Kitchen
- Features: Kitchen (Eating Area-Table Space, Island, Pantry-Walk-in, Breakfast Room, Granite Counters), Flooring (Hardwood)
- Level: Main
- Area: 345 Square Feet
- Dimensions: 23X15
Laundry
- Features: Flooring (Vinyl)
- Level: Main
- Area: 66 Square Feet
- Dimensions: 11X06
Living room
- Features: Flooring (Hardwood)
- Level: Main
- Area: 208 Square Feet
- Dimensions: 16X13
Office
- Features: Flooring (Hardwood)
- Level: Main
- Area: 130 Square Feet
- Dimensions: 13X10
Walk in closet
- Level: Second
- Area: 35 Square Feet
- Dimensions: 07X05
Heating
- Natural Gas, Forced Air
Cooling
- Central Air
Appliances
- Included: Double Oven, Microwave, Dishwasher, Refrigerator, Washer, Dryer, Disposal, Cooktop
- Laundry: Main Level
Features
- Walk-In Closet(s)
- Flooring: Hardwood
- Basement: Unfinished,Full
- Number of fireplaces: 1
- Fireplace features: Gas Log, Family Room
Interior area
- Total structure area: 0
- Total interior livable area: 4,222 sqft
Property
Parking
- Total spaces: 2
- Parking features: Yes, Garage Owned, Attached, Garage
- Attached garage spaces: 2
Accessibility
- Accessibility features: No Disability Access
Features
- Stories: 2
Lot
- Size: 10,454 Square Feet
- Features: Cul-De-Sac
Details
- Parcel number: 16104010070000
- Special conditions: List Broker Must Accompany
Construction
Type & style
- Home type: SingleFamily
- Property subtype: Single Family Residence
Materials
- Brick
Condition
- New construction: No
- Year built: 2001
Utilities & green energy
- Sewer: Public Sewer
- Water: Lake Michigan, Public
Community & HOA
Community
- Features: Curbs, Sidewalks, Street Lights, Street Paved
HOA
- Services included: None
Location
- Region: Highwood
Financial & listing details
- Price per square foot: $284/sqft
- Tax assessed value: $855,545
- Annual tax amount: $24,321
- Date on market: 7/7/2026
- Ownership: Fee Simple w/ HO Assn.
Estimated market value
Not available
Estimated sales range
Not available
Not available
Price history
| Date | Event | Price |
|---|---|---|
| 7/7/2026 | Listing removed | $1,250,000$296/sqft |
Source:  MRED as distributed by MLS GRID #12632408 Report a problem MRED as distributed by MLS GRID #12632408 Report a problem | ||
| 5/7/2026 | Listed for sale | $1,250,000+109%$296/sqft |
Source: MRED as distributed by MLS GRID #12632408 Report a problem | ||
| 7/16/2001 | Sold | $598,000$142/sqft |
Source: Public Record Report a problem | ||
Public tax history
| Year | Property taxes | Tax assessment |
|---|---|---|
| 2024 | $23,173 +6.5% | $302,462 +6.1% |
| 2023 | $21,753 -0.4% | $285,153 +10.9% |
| 2022 | $21,850 +7.9% | $257,033 +2.3% |
| 2021 | $20,242 +2.4% | $251,192 +3.4% |
| 2020 | $19,771 +3.1% | $242,815 +0.5% |
| 2019 | $19,181 +3.2% | $241,679 -2.2% |
| 2018 | $18,587 | $247,129 +0.6% |
| 2017 | $18,587 +6.2% | $245,704 +5% |
| 2016 | $17,497 -7.9% | $233,915 +7.6% |
| 2015 | $18,995 +2.2% | $217,333 -6.2% |
| 2014 | $18,578 +2.5% | $231,781 -0.6% |
| 2012 | $18,123 +3.1% | $233,133 -3.5% |
| 2011 | $17,576 +10.7% | $241,464 -6.5% |
| 2010 | $15,883 +3.3% | $258,176 -5.6% |
| 2009 | $15,371 +1.6% | $273,607 -1% |
| 2008 | $15,123 +8.6% | $276,371 +4.7% |
| 2006 | $13,925 +6.6% | $263,839 |
| 2005 | $13,062 -4.5% | -- |
| 2004 | $13,679 +111.6% | -- |
| 2003 | $6,465 -53.3% | -- |
| 2002 | $13,846 +204% | -- |
| 2001 | $4,554 +435.9% | $145,070 +1058% |
| 2000 | $850 | $12,528 |
Find assessor info on the county website
Monthly payment
Est. payment
Payment breakdown
Explore the cost of this home by adjusting the details. Changes won't be saved.Climate risks
Neighborhood: 60040
Nearby schools
Schools provided by the listing agent
- Elementary: Wayne Thomas Elementary School
- Middle: Northwood Junior High School
- High: Highland Park High School
- District: 112
Source: MRED as distributed by MLS GRID. This data may not be complete. We recommend contacting the local school district to confirm school assignments for this home.

Similar homes
- $1,195,0003 bd3 ba2.9k sqft723 De Tamble Ave, Highland Park, IL 60035New
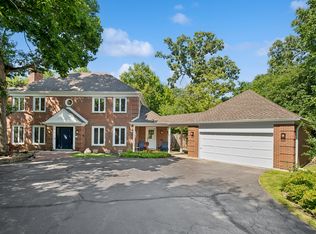 MLS ID #12751434, Meredith Pierson, Compass. MRED as distributed by MLS GRID
 - $1,175,0006 bd7 ba5.7k sqft6564 Beech Ln, Libertyville, IL 60048New
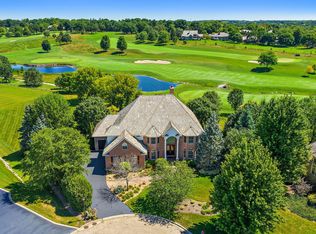 MLS ID #12749237, Beth Armstrong, CSC, Berkshire Hathaway HomeServices Starck Real Estate. MRED as distributed by MLS GRID
 - $1,049,0004 bd4 ba3.5k sqft1319 Burr Oak Rd, Lake Forest, IL 60045Active
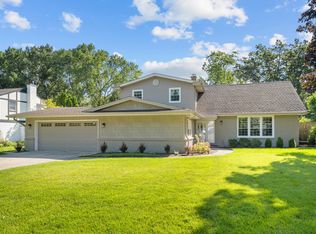 MLS ID #12740886, William Platt, Jameson Sotheby's International Realty. MRED as distributed by MLS GRID
 - $1,090,0006 bd6 ba6.2k sqft874 Writer Ct, Vernon Hills, IL 60061New
 MLS ID #12752429, Fei Martin, Berkshire Hathaway HomeServices Chicago. MRED as distributed by MLS GRID
