Skip main navigation
Sold for $350,000
  • $350,000

    47 Holbrook St, North Adams, MA 01247

    4beds
    1,915sqft
    Single Family Residence
    Built in 1900
    8,712 Square Feet Lot
    $369,200 Zestimate®
    $183/sqft
    $2,509 Estimated rent

    Home value

    $369,200

    $351,000 - $388,000

    $2,509/mo

    Zestimate® history
    Loading
    Loading...

    Owner options

    List your home for rent

    $2,509/mo

    Rent Zestimate®

    Find your next renter with Zillow Rental Manager. Plus, with online applications, you can quickly screen prospective tenants – for free.

    Learn more

    $2,509/mo

    Rent Zestimate®

    Refinance and save

    $2,253/mo

    Est. payment

    Refinancing to a lower rate could help reduce your monthly payments and save thousands over the life of the loan.

    See today's rates

    $2,253/mo

    Est. payment

    Explore your selling options

    Work with a Zillow partner agent

    Leverage their expertise and Zillow's premium Showcase listings to get your home seen by more buyers.

    Get started

    List with your own agent

    Get your home in front of millions of buyers by listing it on Zillow.

    Learn how to do it

    Sell it yourself

    Take full control of how buyers see your home on Zillow by listing For Sale by Owner (FSBO).

    List your home

    What's special

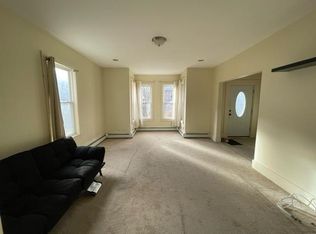
    Modern comfort and historic charm align in this spacious, move-in ready Victorian, nestled on a tree-lined street steps from downtown amenities, MCLA, and MassMoCA. The expansive, updated kitchen boasts newer stainless appliances and a stylish butcher-block island, and flows seamlessly into dining and living rooms adorned with period trim and fireplace detailing. Adjacent to the main-floor ¾ bath, a separate family room provides a flexible and private space perfect for a playroom, TV room, or guest room. Maple and quarter-sawn oak floors grace this level. Upstairs there are four generous bedrooms and a second full bath. A bonus room off one bedroom could serve as a walk-in closet, office or craft nook, and a huge attic awaits your creativity to become a workshop, teen hang-zone, or bedroom suite. Storage is also afforded by ample closets, a dry basement, and backyard shed. A high efficiency two-zone heating system, tankless hot water, energy-star appliances, and vinyl replacement windows ensure year-round comfort and energy savings. Outside, unwind on your expansive patio and front porch, play in the easy-upkeep backyard, stroll your tranquil block of the Cady Hill Historic District, and enjoy nearby hiking, skiing, fishing, and swimming. MassMoCA's world-class art, music festivals, food and nightlife are steps away; Williams College is a short drive, and all of the natural and cultural splendors of the Berkshires are under an hour. Walk your youngster to your recently renovated neighborhood elementary, Colgrove Park, then graduate to such exceptional public Berkshire County upper schools as BART College-Prep Charter and McCann Technical. Whether you're seeking a family haven or an income-generating Airbnb, this turn-key property promises boundless opportunities to relish the best of Western Mass living.

    Zillow last checked:

    Listing updated:

    Listed by:

    Jason Saphire 877-249-5478,

    www.HomeZu.com

    Bought with:

    Colleen Zajac, 9053136B

    MONARCH REALTY, INC.

    Source: BCMLS,MLS#: 243909MLS Logo

    Facts & features

    Interior

    Bedrooms & bathrooms
    • Bedrooms: 4
    • Bathrooms: 2
    • Full bathrooms: 2
    Primary bedroom
    • Description: Hardwood floors; ceiling fan
    • Level: Second
    • Area: 156 Square Feet
    • Dimensions: 12.00x13.00
    Bedroom 2
    • Description: Hardwood floors; new closet
    • Level: Second
    • Area: 130 Square Feet
    • Dimensions: 10.00x13.00
    Bedroom 3
    • Description: Hardwood floors
    • Level: Second
    • Area: 120 Square Feet
    • Dimensions: 12.00x10.00
    Bedroom 4
    • Description: Carpet; walk-in closet
    • Level: Second
    • Area: 132 Square Feet
    • Dimensions: 12.00x11.00
    Dining room
    • Description: Open concept; ceiling fan
    • Level: First
    • Area: 144 Square Feet
    • Dimensions: 12.00x12.00
    Kitchen
    • Description: Open concept; stainless appliances; door to patio
    • Level: First
    • Area: 323 Square Feet
    • Dimensions: 19.00x17.00
    Living room
    • Description: Open concept; ceiling fan; period fireplace surround
    • Level: First
    • Area: 192 Square Feet
    • Dimensions: 12.00x16.00
    Heating
    • Nat Gas, Boiler, Hot Water, Fireplace(s)
    Appliances
    • Included: Dishwasher, Disposal, Range, Range Hood, Refrigerator
    Features
    • Walk-In Closet(s)
    • Flooring: Carpet, Linoleum, Wood
    • Windows: Insulated Windows, Bay/Bow Window
    • Basement: Unfinished,Interior Entry,Concrete,Bulk head
    • Has fireplace: Yes
    Interior area
    • Total structure area: 1,915
    • Total interior livable area: 1,915 sqft

    Property

    Parking
    • Total spaces: 4
    • Parking features: None, Paved Drive
    • Details: Off Street
    Accessibility
    • Accessibility features: Accessible Full Bath
    Features
    • Patio & porch: Porch, Patio
    • Exterior features: Landscaped
    • Fencing: Partial
    Lot
    • Size: 8,712 sqft
    • Dimensions: 114.6'' X 51'' X 114.6' X 51'
    Details
    • Additional structures: Outbuilding
    • Parcel number: NADA M:153 B:0000 L:66
    • Zoning description: Residential

    Construction

    Type & style
    • Home type: SingleFamily
    • Architectural style: Victorian,Colonial
    • Property subtype: Single Family Residence
    Condition
    • Updated/Remodeled
    • Year built: 1900

    Utilities & green energy

    • Electric: 150 Amp Service
    • Sewer: Public Sewer
    • Water: Public
    • Utilities for property: Cable Available

    Community & neighborhood

    Location
    • Region: North Adams

    Price history

    DateEventPrice
    8/26/2024Sold$350,000$183/sqft
    Source: BCMLS #243909 Report a problem
    7/15/2024Listed for sale$350,000$183/sqft
    Source: BCMLS #243909 Report a problem
    7/13/2024Listing removed--
    Source: BCMLS #243517 Report a problem
    7/8/2024Price change$350,000-9.1%$183/sqft
    Source: BCMLS #243517 Report a problem
    6/11/2024Listed for sale$385,000+144.4%$201/sqft
    Source: BCMLS #243517 Report a problem
    6/11/2018Sold$157,500+5.1%$82/sqft
    Source: BCMLS #222591 Report a problem
    4/23/2018Pending sale$149,900$78/sqft
    Source: MONARCH REALTY, INC. #222591 Report a problem
    4/17/2018Listed for sale$149,900$78/sqft
    Source: MONARCH REALTY, INC. #222591 Report a problem

    Public tax history

    YearProperty taxesTax assessment
    2025$3,997 +13.1%$239,200 +16%
    2024$3,534 +3.2%$206,200 +6.4%
    2023$3,424 +10.9%$193,800 +16.3%
    2022$3,087 +7.6%$166,600 +8%
    2021$2,870 +4.4%$154,200 +4.5%
    2020$2,748 +4.7%$147,600 +7.5%
    2019$2,624 +4.5%$137,300 +0.5%
    2018$2,511 +5%$136,600 +1%
    2017$2,391 -3.3%$135,300 -4.9%
    2016$2,473 +3.5%$142,200 -0.7%
    2015$2,390 +4.8%$143,200
    2014$2,280 +4.1%$143,200
    2013$2,191 +3.5%$143,200 +0.3%
    2012$2,116 +5.9%$142,800
    2011$1,999 +9.4%$142,800 -2.8%
    2010$1,827 +0.7%$146,900 -5.2%
    2009$1,814 +3.5%$154,900
    2008$1,753 +15.6%$154,900 +13.7%
    2007$1,516 -1%$136,200 +2.9%
    2006$1,531 +1.6%$132,300 +7.3%
    2005$1,507 +9.7%$123,300 +19.1%
    2004$1,374 +10.8%$103,500 +22.6%
    2003$1,240 +2.6%$84,400
    2002$1,209 +1.1%$84,400 +10.3%
    2000$1,196 $76,500

    Find assessor info on the county website

    Neighborhood: 01247

    Nearby schools

    GreatSchools rating
    Schools provided by the listing agent
    • Elementary: Colegrove Park
    • High: Drury

    Source: BCMLS. This data may not be complete. We recommend contacting the local school district to confirm school assignments for this home.

    Get pre-qualified for a loan
    At Zillow Home Loans, we can pre-qualify you in as little as 5 minutes with no impact to your credit score.

    An equal housing lender. NMLS #10287.