A well sited home overlooking wooded trails, this free standing condominium is the perfect transition to maintenance free living!. With over 3000 sq ft of finished area on 3 living levels every space is fresh and on-trend. A free flowing floor plan features a living room defined by the cathedral ceiling with natural light streaming through double skylights. A year round sunroom is light filled and perfect as an office or sunny retreat. Enjoy evenings by the gas fireplace, enveloped by warmth & natural views. A well planned kitchen features white cabinets with unique details, wall oven, solid cooktop and peninsula for casual dining. A formal dining space steps out to the private deck. The first floor primary en-suite boasts a spa-like bathroom with double vanity, jetted tub, separate shower and walk in closet. Upstairs is a second bedroom, full bath and lofted retreat with walk in attic. The finished walk out lower level features another full bath, wet bar and sliders to private patio.
Sold for $767,000
$767,000
47 Holly Cir, Kingston, MA 02364
2beds
3,167sqft
Condominium
Built in 2003
-- sqft lot
$772,800 Zestimate®
$242/sqft
$3,841 Estimated rent
Home value
$772,800
$734,000 - $811,000
$3,841/mo
Zestimate® history
Owner options
List your home for rent
$3,841/mo
Rent Zestimate®
Find your next renter with Zillow Rental Manager. Plus, with online applications, you can quickly screen prospective tenants – for free.
$3,841/mo
Rent Zestimate®
Refinance and save
$5,705/mo
Est. payment
Refinancing to a lower rate could help reduce your monthly payments and save thousands over the life of the loan.
$5,705/mo
Est. payment
Explore your selling options
Work with a Zillow partner agent
Leverage their expertise and Zillow's premium Showcase listings to get your home seen by more buyers.
Get startedList with your own agent
Get your home in front of millions of buyers by listing it on Zillow.
Learn how to do itSell it yourself
Take full control of how buyers see your home on Zillow by listing For Sale by Owner (FSBO).
List your homeWhat's special
Zillow last checked:
Listing updated:
Listed by:
Nancy Kleber 781-718-4468,
Coldwell Banker Realty - Norwell - Hanover Regional Office 781-659-7955
Bought with:
Team Flynn
Boston Connect Real Estate
Source: MLS PIN,MLS#: 73489441
Facts & features
Interior
Bedrooms & bathrooms
- Bedrooms: 2
- Bathrooms: 4
- Full bathrooms: 3
- 1/2 bathrooms: 1
Primary bedroom
- Features: Bathroom - Full, Walk-In Closet(s), Flooring - Wall to Wall Carpet, Balcony / Deck
- Level: First
- Area: 272
- Dimensions: 16 x 17
Bedroom 2
- Features: Flooring - Wall to Wall Carpet
- Level: Second
- Area: 224
- Dimensions: 16 x 14
Primary bathroom
- Features: Yes
Bathroom 1
- Features: Bathroom - Full, Bathroom - Double Vanity/Sink, Bathroom - With Shower Stall, Bathroom - With Tub, Flooring - Stone/Ceramic Tile, Countertops - Stone/Granite/Solid, Jacuzzi / Whirlpool Soaking Tub
- Level: First
Bathroom 2
- Features: Bathroom - Half, Flooring - Hardwood
- Level: First
Bathroom 3
- Features: Bathroom - Full, Bathroom - With Tub & Shower, Flooring - Stone/Ceramic Tile, Countertops - Stone/Granite/Solid
- Level: Second
Dining room
- Features: Flooring - Hardwood, Deck - Exterior, Open Floorplan, Slider, Lighting - Overhead
- Level: First
- Area: 132
- Dimensions: 11 x 12
Family room
- Features: Flooring - Laminate, Wet Bar, Exterior Access, Open Floorplan, Recessed Lighting, Lighting - Sconce, Window Seat
- Level: Basement
- Area: 946
- Dimensions: 22 x 43
Kitchen
- Features: Flooring - Hardwood, Countertops - Stone/Granite/Solid, Breakfast Bar / Nook, Deck - Exterior, Open Floorplan
- Level: First
- Area: 132
- Dimensions: 11 x 12
Living room
- Features: Skylight, Cathedral Ceiling(s), Flooring - Hardwood, Open Floorplan, Recessed Lighting
- Level: First
- Area: 285
- Dimensions: 15 x 19
Office
- Features: Flooring - Hardwood, Crown Molding
- Level: First
- Area: 110
- Dimensions: 10 x 11
Heating
- Baseboard, Oil
Cooling
- Central Air
Appliances
- Included: Oven, Dishwasher, Microwave, Range, Refrigerator, Range Hood, Plumbed For Ice Maker
- Laundry: Main Level, Electric Dryer Hookup, Washer Hookup, First Floor, In Unit
Features
- Crown Molding, Vaulted Ceiling(s), Attic Access, Home Office, Loft, Sun Room
- Flooring: Tile, Carpet, Hardwood, Flooring - Hardwood, Flooring - Wall to Wall Carpet, Wood
- Doors: Storm Door(s)
- Windows: Skylight, Insulated Windows
- Has basement: Yes
- Number of fireplaces: 1
- Fireplace features: Living Room
Interior area
- Total structure area: 3,167
- Total interior livable area: 3,167 sqft
- Finished area above ground: 2,367
- Finished area below ground: 800
Property
Parking
- Total spaces: 4
- Parking features: Attached, Garage Door Opener, Off Street
- Attached garage spaces: 2
- Uncovered spaces: 2
Accessibility
- Accessibility features: No
Features
- Entry location: Unit Placement(Street)
- Patio & porch: Deck - Composite, Patio
- Exterior features: Deck - Composite, Patio, Professional Landscaping, Sprinkler System
- Waterfront features: Beach Ownership(Public)
Details
- Parcel number: M:0051 B:0037 L:5,4518565
- Zoning: RES
Construction
Type & style
- Home type: Condo
- Property subtype: Condominium
Materials
- Frame
- Roof: Shingle
Condition
- Year built: 2003
Utilities & green energy
- Electric: 200+ Amp Service
- Sewer: Private Sewer
- Water: Public
- Utilities for property: for Electric Range, for Electric Dryer, Washer Hookup, Icemaker Connection
Community & HOA
Community
- Features: Shopping, Walk/Jog Trails, Medical Facility, Conservation Area, Highway Access, Adult Community
- Senior community: Yes
HOA
- Services included: Sewer, Insurance, Maintenance Structure, Maintenance Grounds, Snow Removal, Trash, Reserve Funds
- HOA fee: $525 monthly
Location
- Region: Kingston
Financial & listing details
- Price per square foot: $242/sqft
- Tax assessed value: $712,600
- Annual tax amount: $9,242
- Date on market: 9/10/2026
- Exclusions: Washer And Dryer
Price history
| Date | Event | Price |
|---|---|---|
| 5/15/2026 | Sold | $767,000+5.2%$242/sqft |
Source: MLS PIN #73489441 Report a problem | ||
| 3/24/2026 | Contingent | $729,000$230/sqft |
Source: MLS PIN #73489441 Report a problem | ||
| 3/20/2026 | Listed for sale | $729,000+44.4%$230/sqft |
Source: MLS PIN #73489433 Report a problem | ||
| 4/7/2020 | Sold | $505,000+12.2%$159/sqft |
Source: Public Record Report a problem | ||
| 8/30/2016 | Sold | $450,000+1.1%$142/sqft |
Source: Public Record Report a problem | ||
| 6/3/2011 | Sold | $445,000-3.2%$141/sqft |
Source: Public Record Report a problem | ||
| 4/15/2011 | Listed for sale | $459,900$145/sqft |
Source: Coldwell Banker Residential Brokerage - HQ #71216545 Report a problem | ||
| 12/17/2010 | Listing removed | $459,900$145/sqft |
Source: NRT NewEngland #71131158 Report a problem | ||
| 11/26/2010 | Price change | $459,900-2.1%$145/sqft |
Source: NRT NewEngland #71131158 Report a problem | ||
| 11/12/2010 | Listed for sale | $469,900+5%$148/sqft |
Source: NRT NewEngland #71131158 Report a problem | ||
| 2/19/2004 | Sold | $447,526$141/sqft |
Source: Public Record Report a problem | ||
Public tax history
| Year | Property taxes | Tax assessment |
|---|---|---|
| 2025 | $9,242 +2% | $712,600 |
| 2024 | $9,057 +27.7% | $712,600 +34.3% |
| 2023 | $7,091 -8.4% | $530,800 |
| 2022 | $7,739 -6.3% | $530,800 +3.4% |
| 2021 | $8,255 +6.3% | $513,400 +7.6% |
| 2020 | $7,767 -2.3% | $477,100 -1.2% |
| 2019 | $7,952 +5.3% | $483,100 +5.3% |
| 2018 | $7,549 -9.1% | $458,900 -8.8% |
| 2017 | $8,301 +7% | $503,100 +14.2% |
| 2016 | $7,761 +10.9% | $440,700 +6.7% |
| 2015 | $6,996 +1.6% | $413,000 |
| 2014 | $6,889 +0.1% | $413,000 -1.5% |
| 2013 | $6,881 +12.4% | $419,300 +5% |
| 2012 | $6,124 +4.6% | $399,500 |
| 2011 | $5,853 +2.2% | $399,500 -5.6% |
| 2010 | $5,729 -1.4% | $423,100 -9% |
| 2009 | $5,813 +3.8% | $465,000 -1.4% |
| 2008 | $5,601 +23.9% | $471,500 +7.5% |
| 2007 | $4,521 +1% | $438,500 +0.2% |
| 2006 | $4,478 -8.9% | $437,700 +0.3% |
| 2005 | $4,916 | $436,200 |
Find assessor info on the county website
Neighborhood: 02364
Nearby homes
- $691,1002 bd3 ba2.4k sqft49 Holly Cir, Kingston, MA 02364Off Market
- $713,8002 bd3 ba2.3k sqft45 Holly Cir, Kingston, MA 02364Off Market
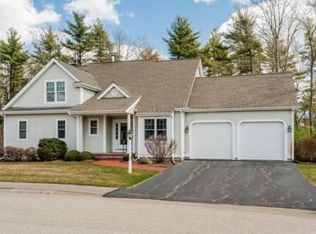
- $740,2002 bd4 ba2k sqft48 Holly Cir, Kingston, MA 02364Off Market

- $699,9002 bd3 ba2.1k sqft46 Holly Cir #46, Kingston, MA 02364For Sale
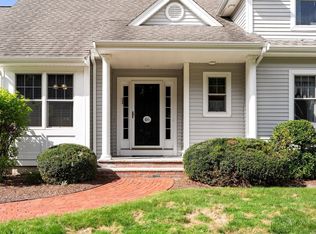
- $683,3002 bd3 ba2.1k sqft46 Holly Cir, Kingston, MA 02364Off Market
- $711,0002 bd3 ba2.1k sqft51 Holly Cir UNIT 51, Kingston, MA 02364Sold
- $653,7002 bd2 ba2k sqft50 Holly Cir, Kingston, MA 02364Off Market
- $737,9002 bd2 ba2.1k sqft51 Holly Cir, Kingston, MA 02364Off Market
Nearby schools
GreatSchools rating
- 6/10Kingston Intermediate SchoolGrades: 3-6Distance: 3.1 mi
- 6/10Silver Lake Regional Middle SchoolGrades: 7-8Distance: 1.9 mi
- 6/10Silver Lake Regional High SchoolGrades: 9-12Distance: 2 mi
Get a cash offer in 3 minutes
Find out how much your home could sell for in as little as 3 minutes with a no-obligation cash offer.
Estimated market value
$772,800
Get a cash offer in 3 minutes
Find out how much your home could sell for in as little as 3 minutes with a no-obligation cash offer.
Estimated market value
$772,800
- Massachusetts
- Plymouth County
- Kingston
- 02364
- 47 Holly Cir
